

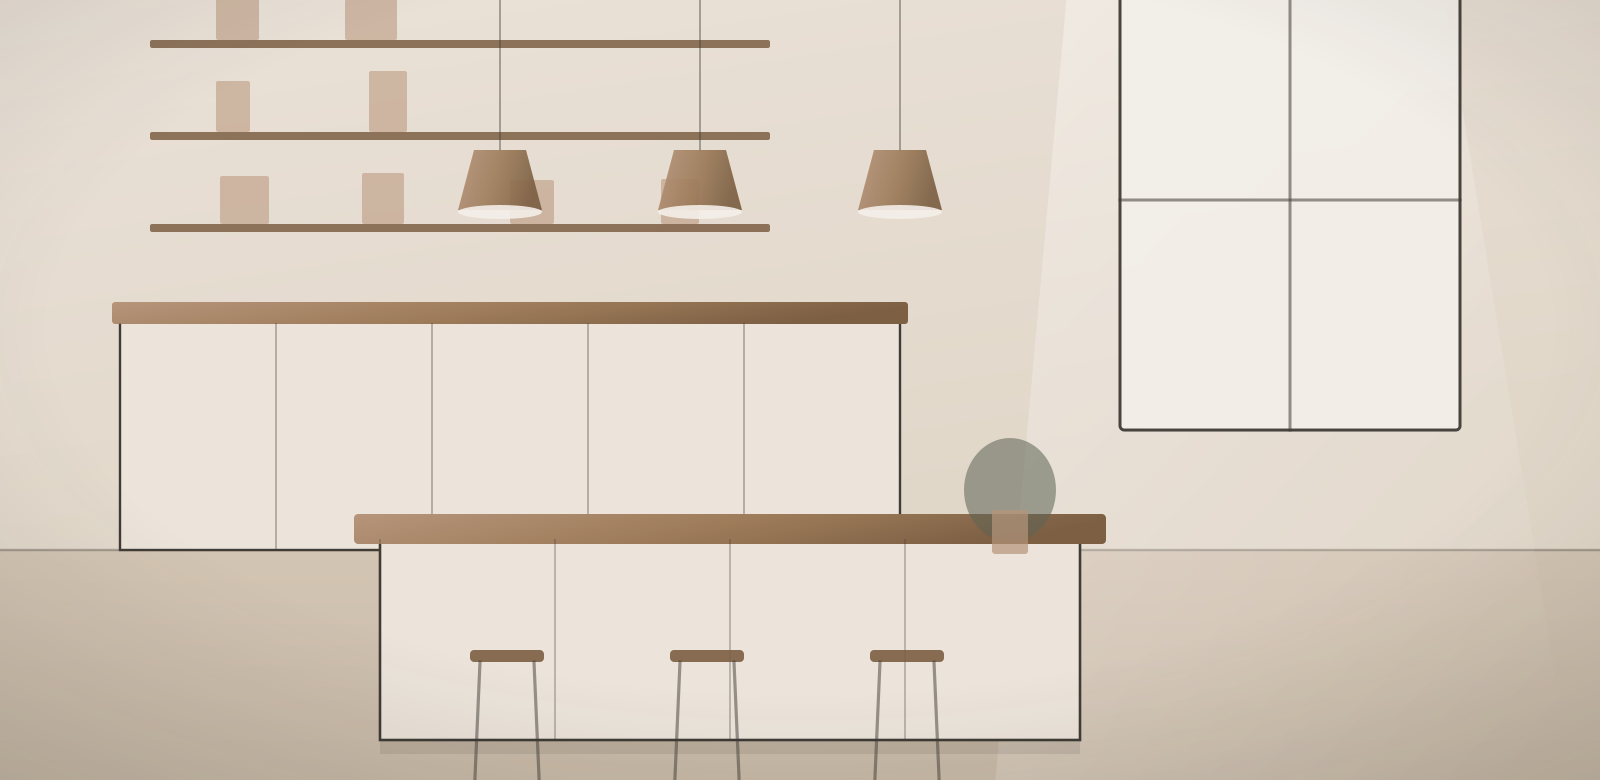
Modern Kitchen Transformation
The project
A closed galley kitchen opened into the family room, with a working island and cabinetry taken to the ceiling.
The house had good bones and a kitchen that fought them. A load-bearing wall separated the cooking from the family room, so whoever was making dinner was out of the conversation, and a soffit ran the length of the room dropping the ceiling to just under eight feet.
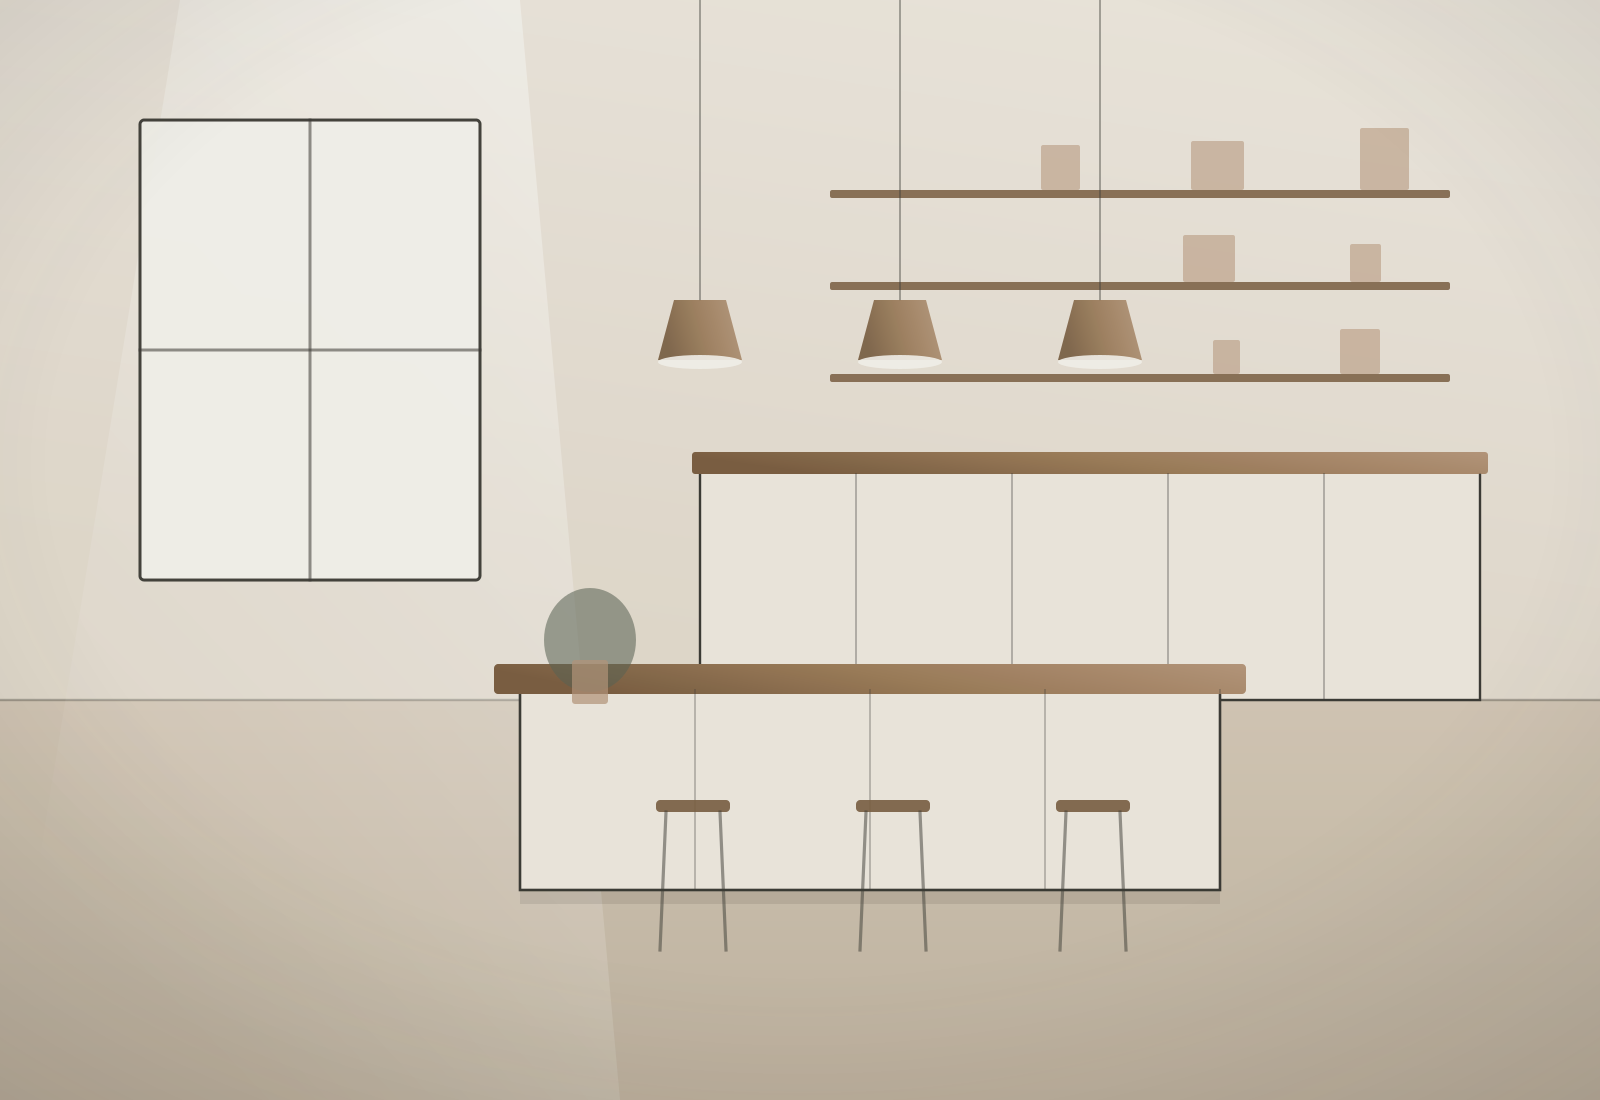
Removing the wall meant structural work and a new beam, but it changed the entire ground floor. The island took over prep and seating, the range moved to the exterior wall where venting was straightforward, and full-height cabinetry replaced the soffit with storage that goes all the way up.
The material palette stayed deliberately quiet — warm white cabinetry, a single stone with soft movement, and rift-sawn oak on the island — so the room reads calm rather than busy.
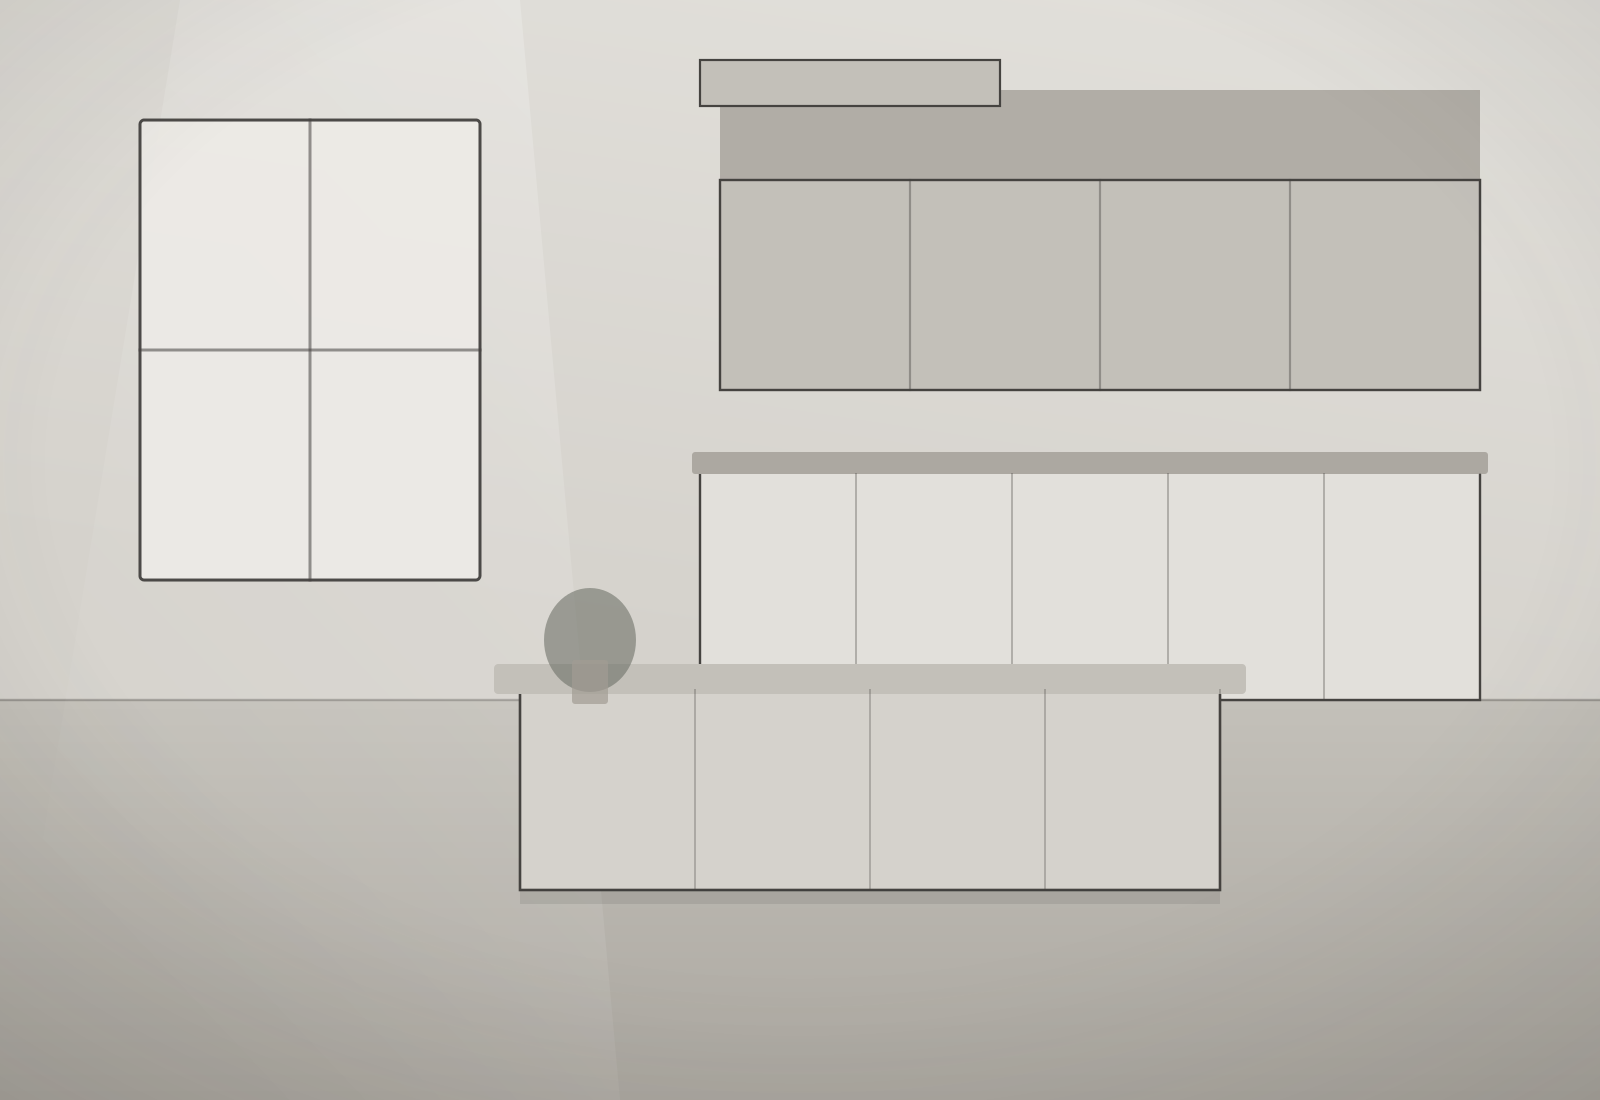
 Before
After
Before
After
Drag to compare before and after
Design details
What went into it
- CabinetryPainted inset doors with full-height uppers; rift-sawn white oak island
- CountertopsHoned quartzite with a mitred island edge
- BacksplashFull-height slab behind the range, hand-glazed tile elsewhere
- LightingThree blackened-brass pendants, cabinet-integrated task lighting
- FlooringWide-plank white oak, continued into the family room
Scope of work
What we did
The full scope carried out by Cascade on this project.
- Removal of load-bearing wall and installation of structural beam
- Soffit removal and ceiling repair
- Full custom cabinetry, including a walk-in pantry fit-out
- Island with prep sink and seating for four
- Range relocation with new exterior venting
- Electrical rework and layered lighting design
- Flooring carried through into the adjoining family room
Gallery
Around the project

Let's begin
Start Your Project
Have a space you've been dreaming about changing? Let's talk about it.