

Home Additions
Overview
The measure of a good addition is that nobody can tell where the old house stops and the new one starts.
Families outgrow houses in specific ways: a primary suite that was never big enough, no room for aging parents, nowhere to work that is not the dining table, a kitchen that cannot expand without taking the patio. An addition solves the square footage problem — but only if it is designed as part of the house rather than bolted onto it.
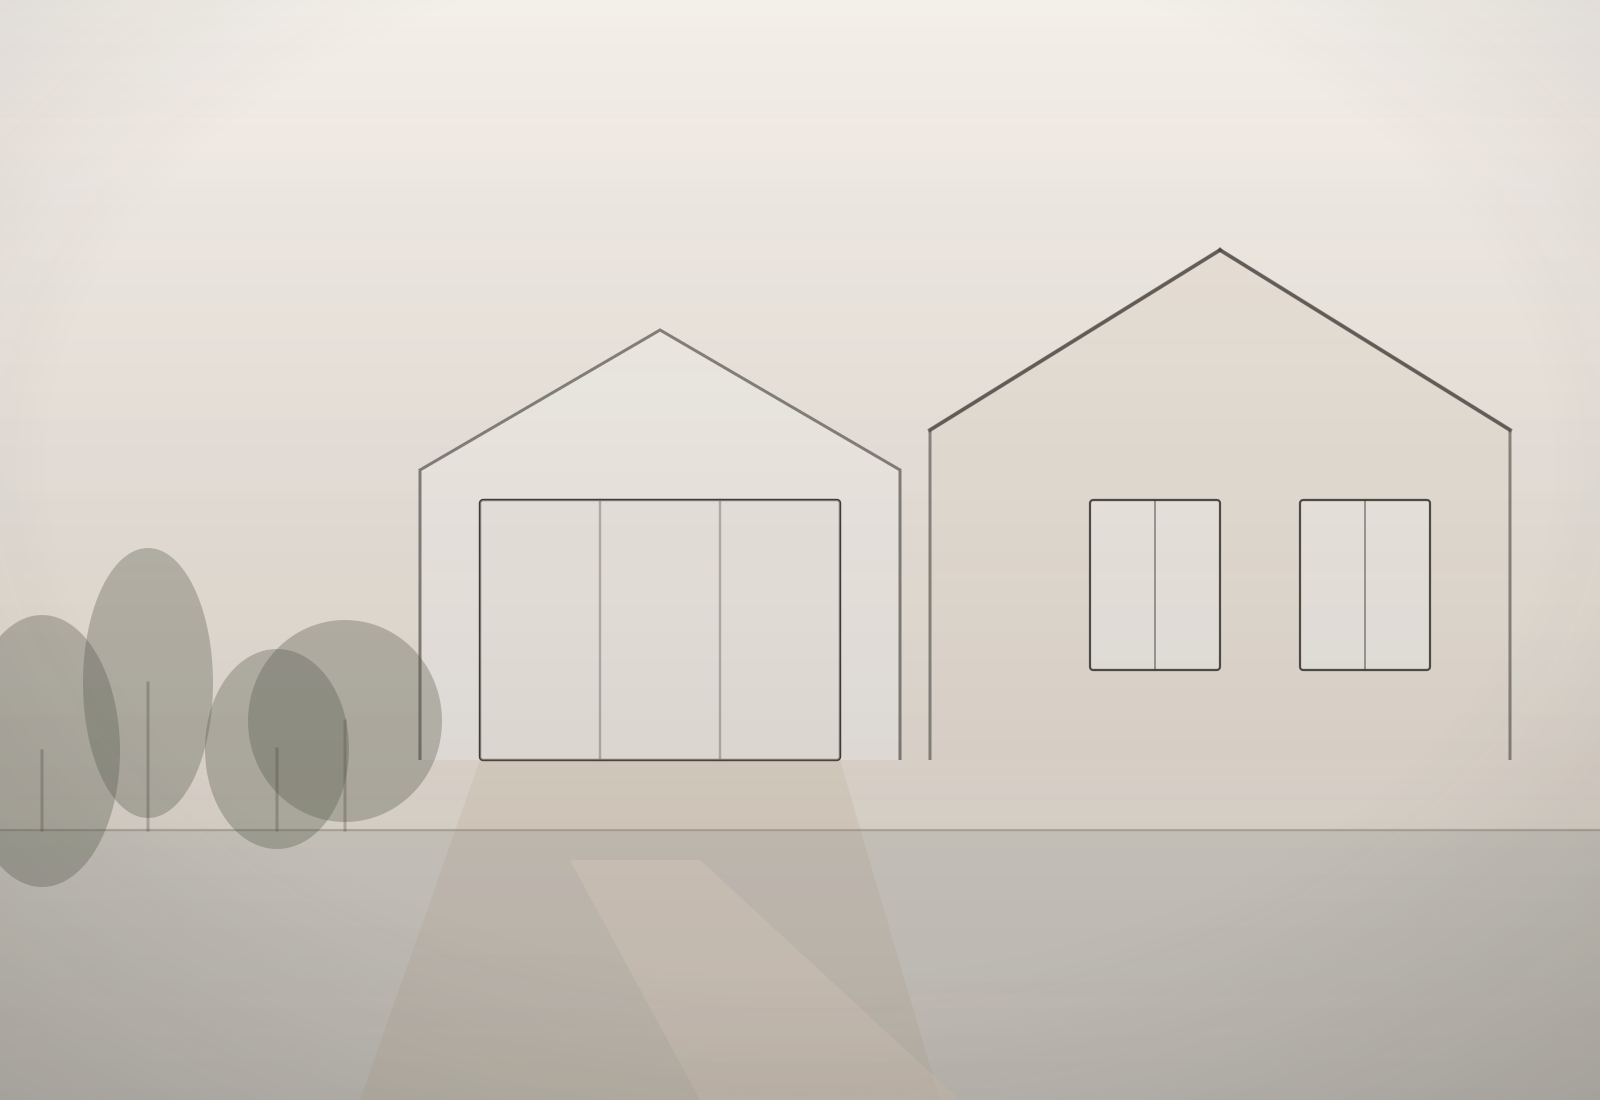
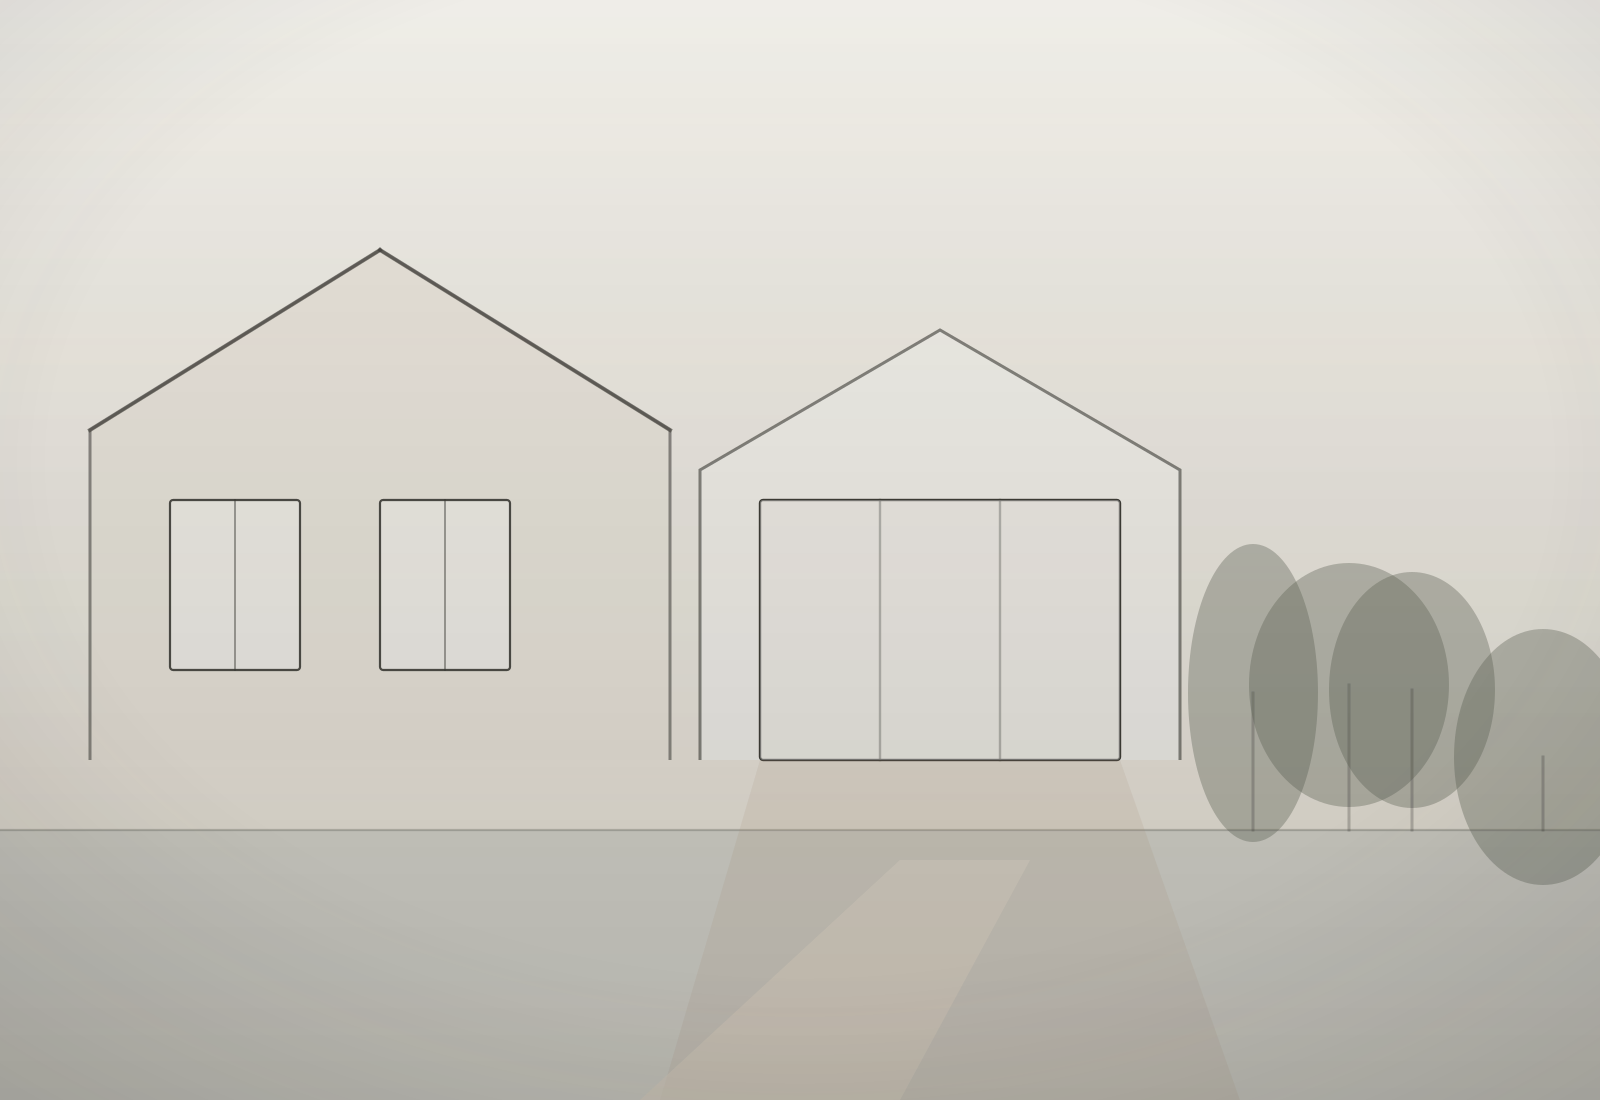
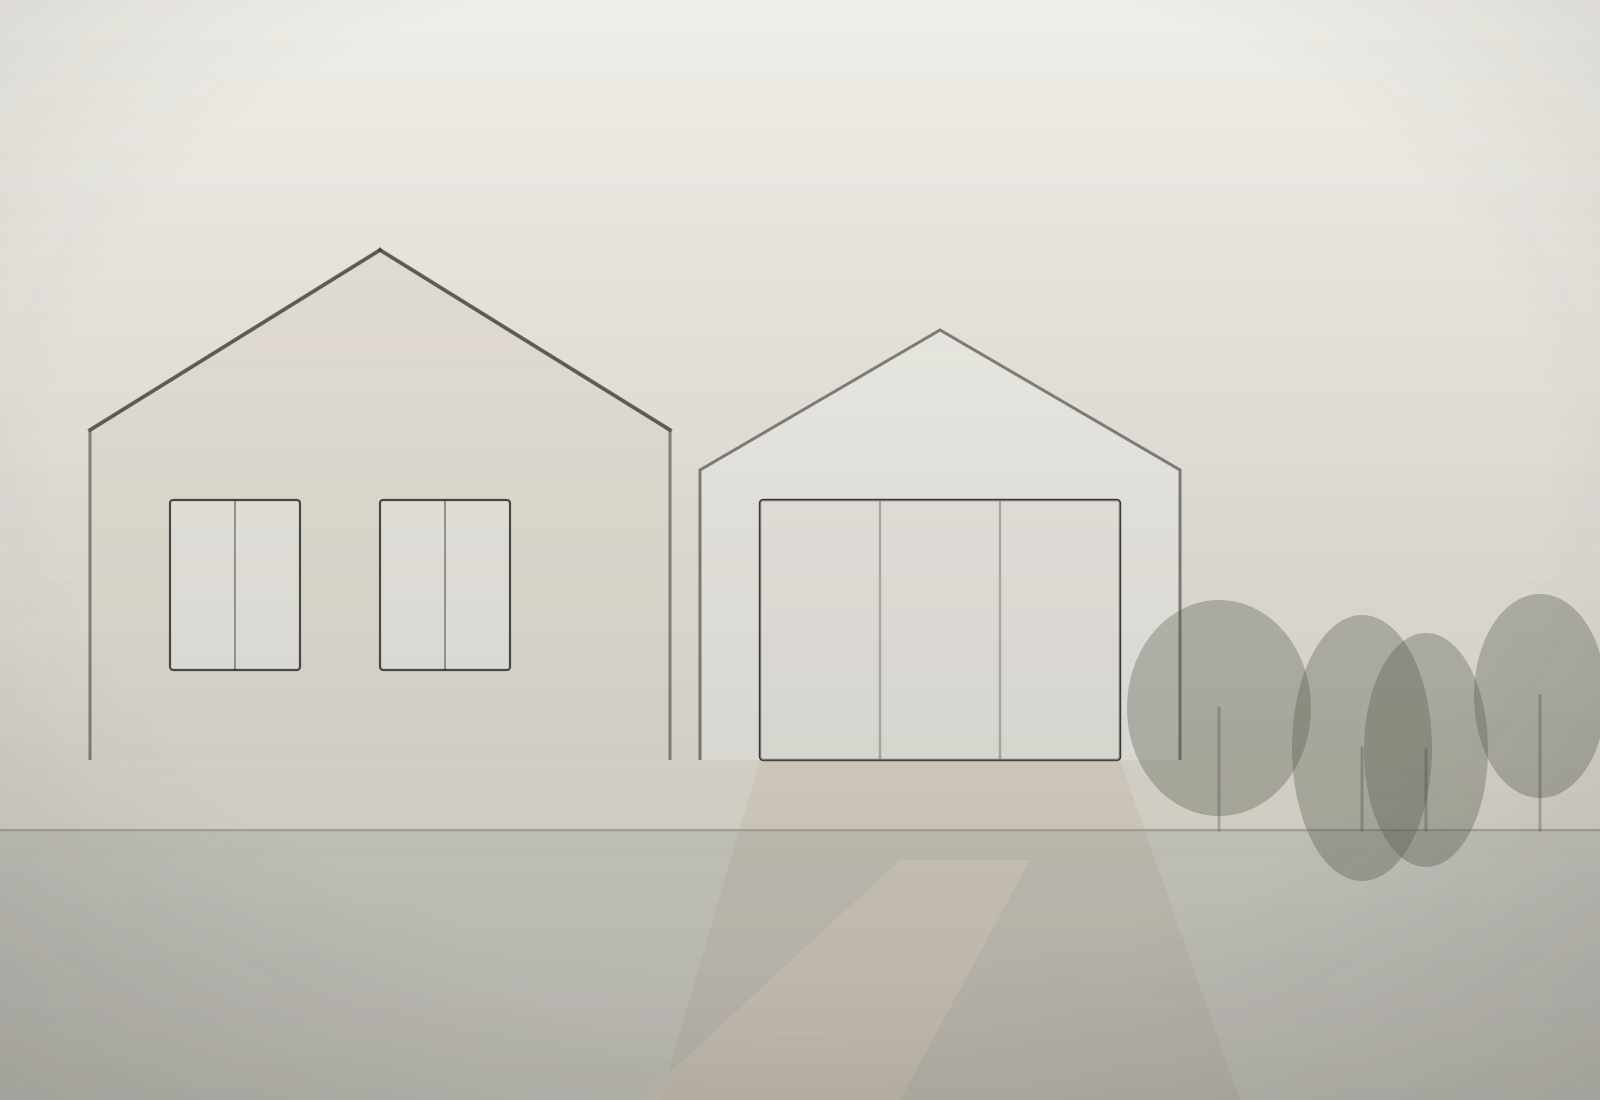
That means matching rooflines and pitches, carrying window proportions through, sourcing brick and siding that weathers into the existing elevation, and getting the interior floor levels and ceiling heights to meet without a step or a bulkhead giving the game away.
It also means handling the parts homeowners rarely see coming: foundation work, tie-ins to existing structure, permitting with your city, and utility capacity. We work through those before design gets locked, so the plan we hand you is one that can actually be built.
Scope
What an addition usually covers
Every project is scoped to the house and the budget in front of us — this is the shape most take.
- Feasibility review — setbacks, lot coverage, structure, and utility capacity
- Architectural design matched to the existing home's proportions and materials
- Permitting and inspections coordinated with your city
- Foundation, framing, roofing, and exterior envelope work
- Full interior build-out — mechanical, electrical, plumbing, and finishes
- Tie-ins to the existing house so the transition reads as original
How it works
How this project would run
-
01
Discover
We learn about your home, your goals and how you want to live in the space. We walk the rooms with you, listen to what is not working, and get clear on scope and budget before anyone talks about drawings.
-
02
Design
We develop a thoughtful plan that balances beauty, functionality and budget. Layouts, materials and finishes get resolved on paper — where changes are cheap — so the build starts with real answers instead of assumptions.
-
03
Build
Our team brings the vision to life with careful craftsmanship and communication. You know who is in your home, what is happening this week, and where the project stands against the schedule.
-
04
Enjoy
You get a finished space designed around your life. We walk the project with you, resolve the final details, and leave you with a home that works the way you imagined it would.
Related work
Projects like this.
Questions
Home Additions — common questions
Is it cheaper to add on or to move?
It depends on your lot, your neighbourhood, and how much you like where you live. Additions make the most sense when the location is right and the house is only wrong in one or two ways.
Will we need permits?
Additions do require permitting, and requirements vary by city across DFW. We handle the process and build the review time into the schedule rather than treating it as a surprise.
Can you match brick and siding on an older home?
Usually to a very close degree. Exact matches on weathered brick are rare, so we plan the transition deliberately — a change of plane or a detail line — rather than hoping nobody notices.
Also from Cascade
Other services
Let's begin
Start Your Project
Have a space you've been dreaming about changing? Let's talk about it.