


Interior Renovations
Overview
Not every project needs to be the whole house. Some of the best work we do is a single room, done properly.
A study that finally has real storage. An entry that gives the house a beginning. A living room where the fireplace stops being the room's biggest problem. Single-space renovations are smaller in scope but not in impact — these are the rooms you pass through every day.
Millwork does most of the heavy lifting here. Built-ins sized to the wall rather than to a catalogue, panelling that gets its proportions from the ceiling height, trim profiles that suit the age of the house. Done well, it reads as though it was always there.
These projects also tend to be the ones where light and paint matter most. We look at how a room is lit at different times of day before committing to colour, and we plan fixtures around what the room is genuinely for.
Scope
What an interior renovation usually covers
Every project is scoped to the house and the budget in front of us — this is the shape most take.
- Built-ins, shelving, window seats, and custom millwork
- Fireplace surrounds, mantels, and hearth reworks
- Wall panelling, trim upgrades, and ceiling detail
- Flooring replacement and refinishing
- Lighting design, switching, and electrical updates
- Paint, hardware, and finish detailing
How it works
How this project would run
-
01
Discover
We learn about your home, your goals and how you want to live in the space. We walk the rooms with you, listen to what is not working, and get clear on scope and budget before anyone talks about drawings.
-
02
Design
We develop a thoughtful plan that balances beauty, functionality and budget. Layouts, materials and finishes get resolved on paper — where changes are cheap — so the build starts with real answers instead of assumptions.
-
03
Build
Our team brings the vision to life with careful craftsmanship and communication. You know who is in your home, what is happening this week, and where the project stands against the schedule.
-
04
Enjoy
You get a finished space designed around your life. We walk the project with you, resolve the final details, and leave you with a home that works the way you imagined it would.
Related work
Projects like this.
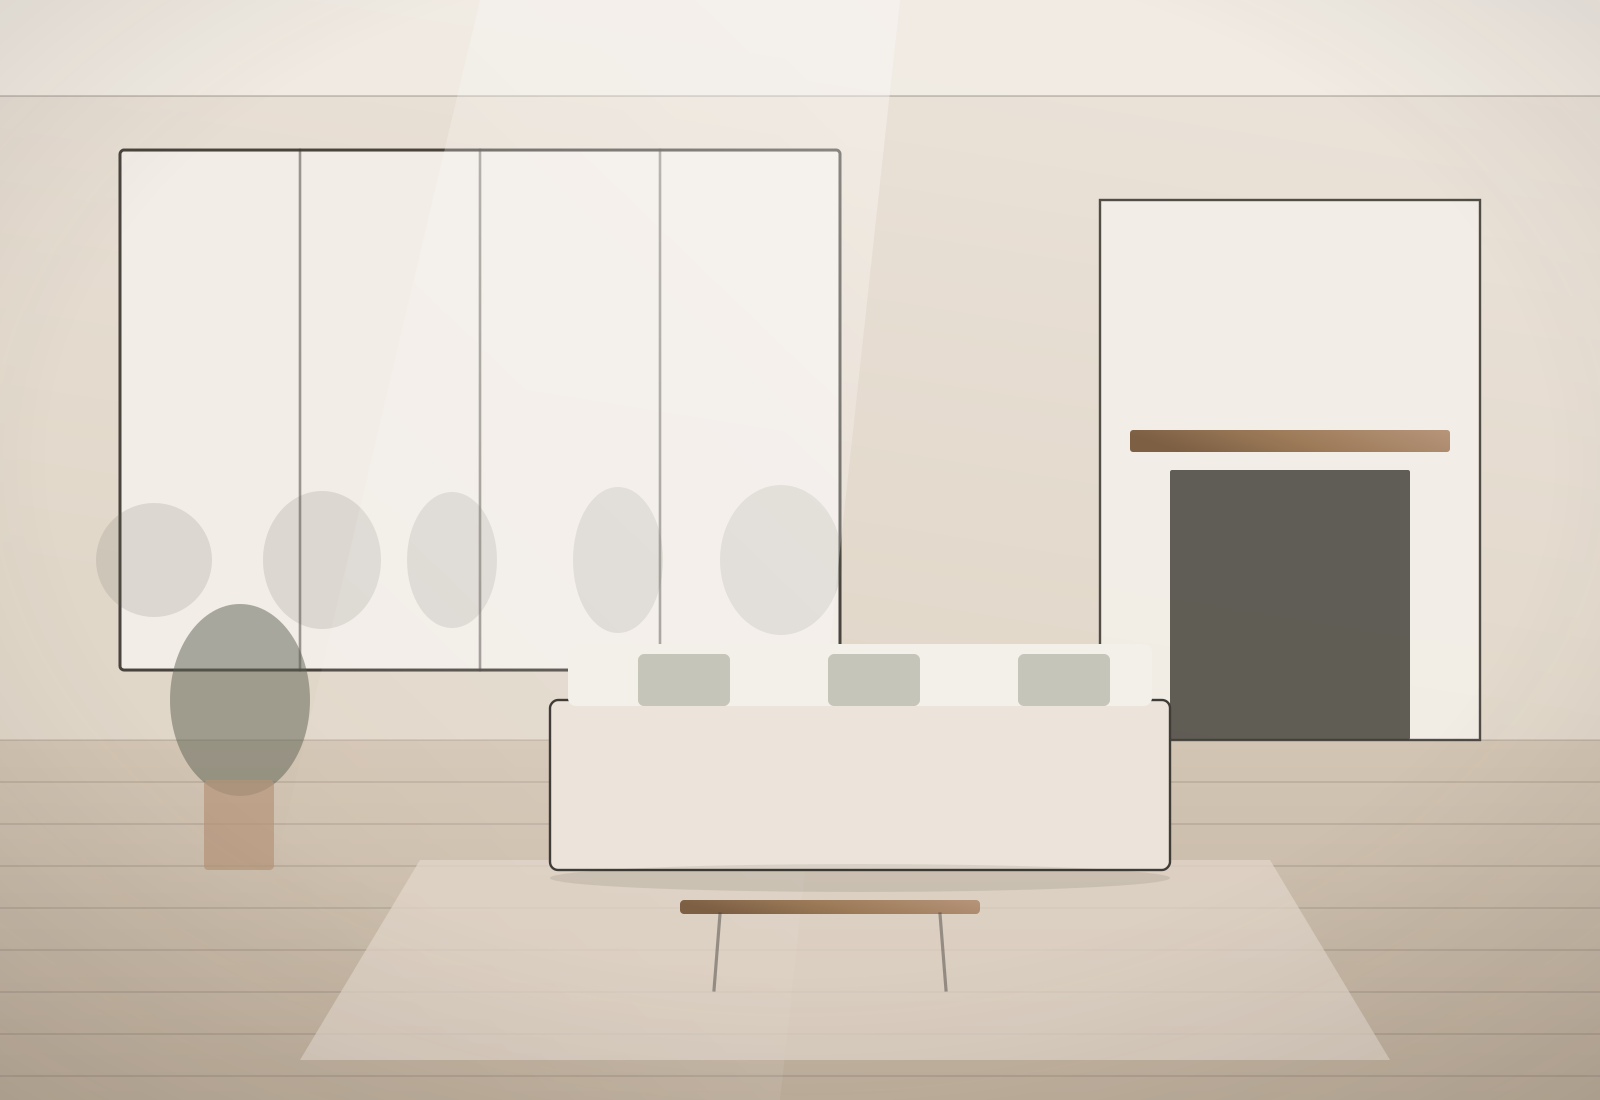
Study & Entry Refresh
Two connected rooms reworked with custom millwork — a proper study and an entry that finally gives the house a beginning.
View Project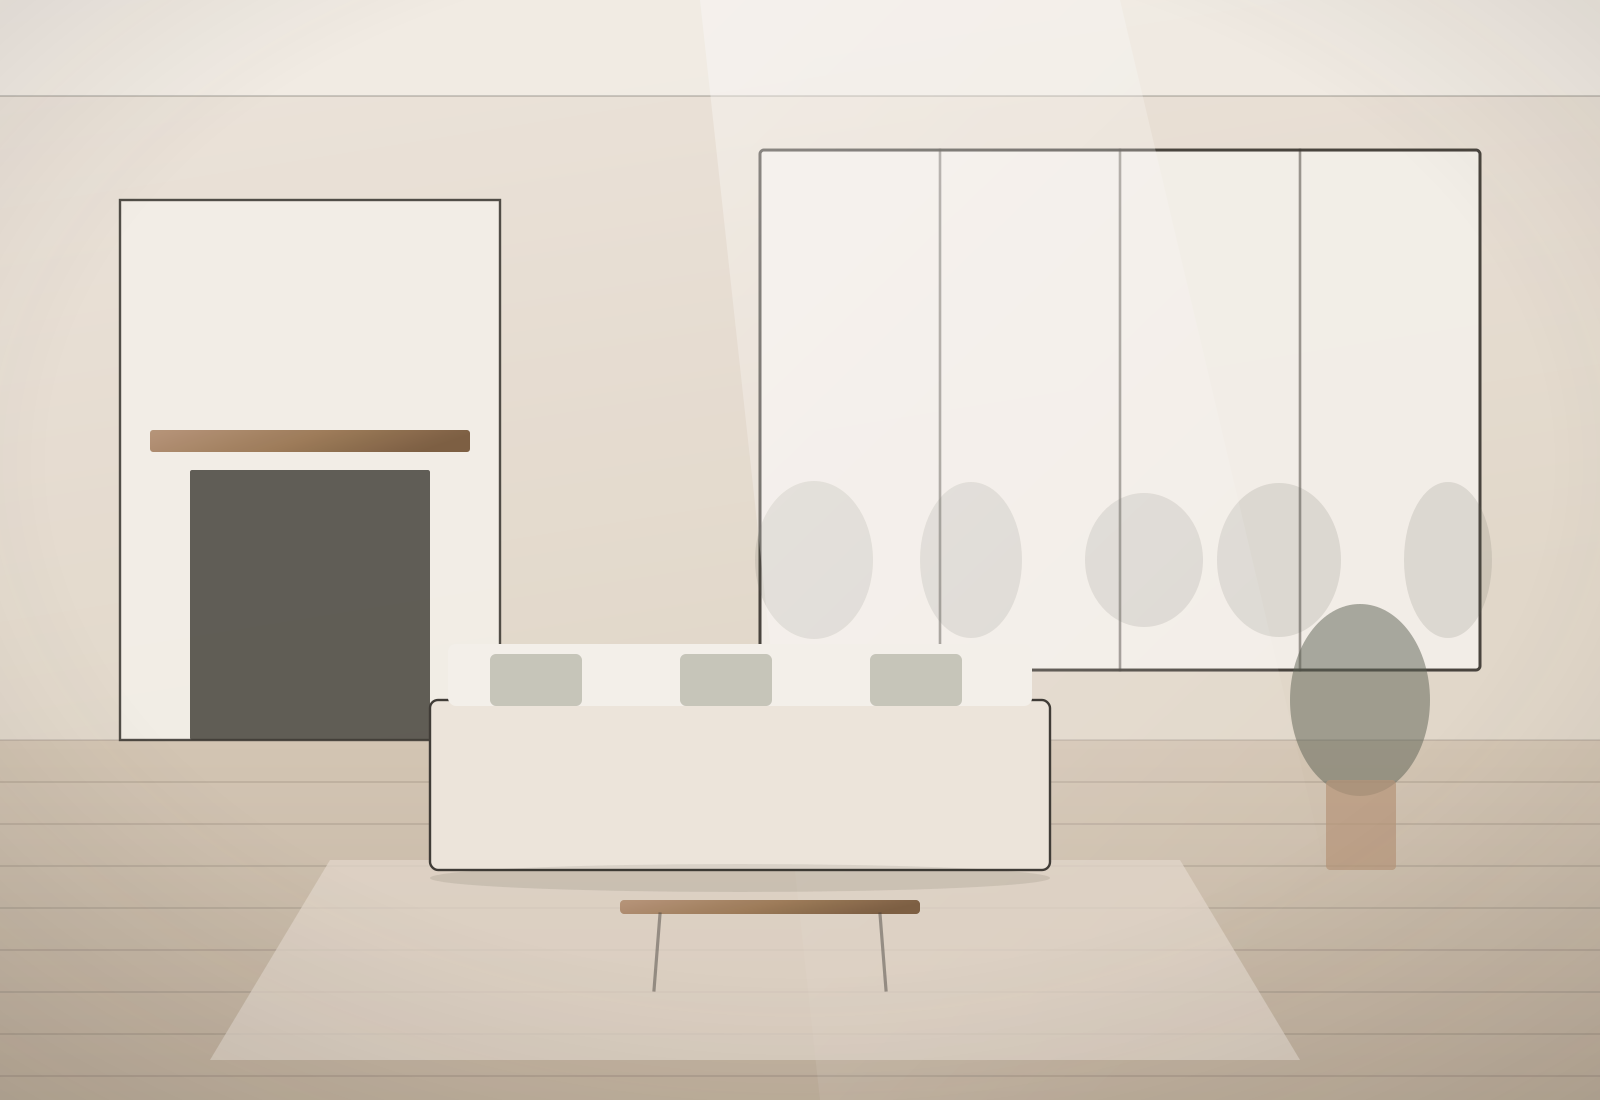
Open-Concept Family Home
A 1990s floor plan reworked end to end — walls removed, light borrowed across rooms, one material story throughout.
View ProjectQuestions
Interior Renovations — common questions
Is there a minimum project size?
We take on single-room work regularly. What matters more than size is whether the scope is clear enough for us to plan and price it honestly.
Can you match existing trim and flooring?
In most cases yes. Older profiles sometimes need to be milled to match, which we will flag early since it affects both cost and lead time.
Do you handle design, or do we need to bring our own?
Either. Many single-room projects come to us as a rough idea, and we develop it from there.
Also from Cascade
Other services
Let's begin
Start Your Project
Have a space you've been dreaming about changing? Let's talk about it.