

Whole-Home Remodeling
Overview
When a house needs more than one room fixed, remodeling it piece by piece rarely gets you there. A whole-home project lets every decision answer to the same plan.
Most of the homes we work on across DFW were built well but built for a different decade — closed-off kitchens, dark hallways, formal rooms nobody sits in, and storage in all the wrong places. A whole-home remodel is the chance to fix the plan itself rather than decorate around it.
We start by mapping how your family actually moves through the house on a normal Tuesday. Where does everyone drop their things? Which room does everyone crowd into? What would you change if walls were not a constraint? That conversation drives the layout, and the layout drives everything else.
Because design and construction sit under one roof at Cascade, the plan you approve is the plan we build. Material choices get priced as they are selected, structural questions get answered before demolition, and the schedule reflects the real sequence of work rather than a best case.
Scope
What a whole-home project usually covers
Every project is scoped to the house and the budget in front of us — this is the shape most take.
- Layout and floor-plan changes, including wall removal and structural work
- Kitchen and bathroom redesign coordinated as one material story
- Flooring, trim, doors, and stair details carried through the whole house
- Lighting design, electrical updates, and mechanical coordination
- Cabinetry, built-ins, and storage designed for the way you live
- Paint, hardware, and finish detailing to a single, consistent standard
How it works
How this project would run
-
01
Discover
We learn about your home, your goals and how you want to live in the space. We walk the rooms with you, listen to what is not working, and get clear on scope and budget before anyone talks about drawings.
-
02
Design
We develop a thoughtful plan that balances beauty, functionality and budget. Layouts, materials and finishes get resolved on paper — where changes are cheap — so the build starts with real answers instead of assumptions.
-
03
Build
Our team brings the vision to life with careful craftsmanship and communication. You know who is in your home, what is happening this week, and where the project stands against the schedule.
-
04
Enjoy
You get a finished space designed around your life. We walk the project with you, resolve the final details, and leave you with a home that works the way you imagined it would.
Related work
Projects like this.
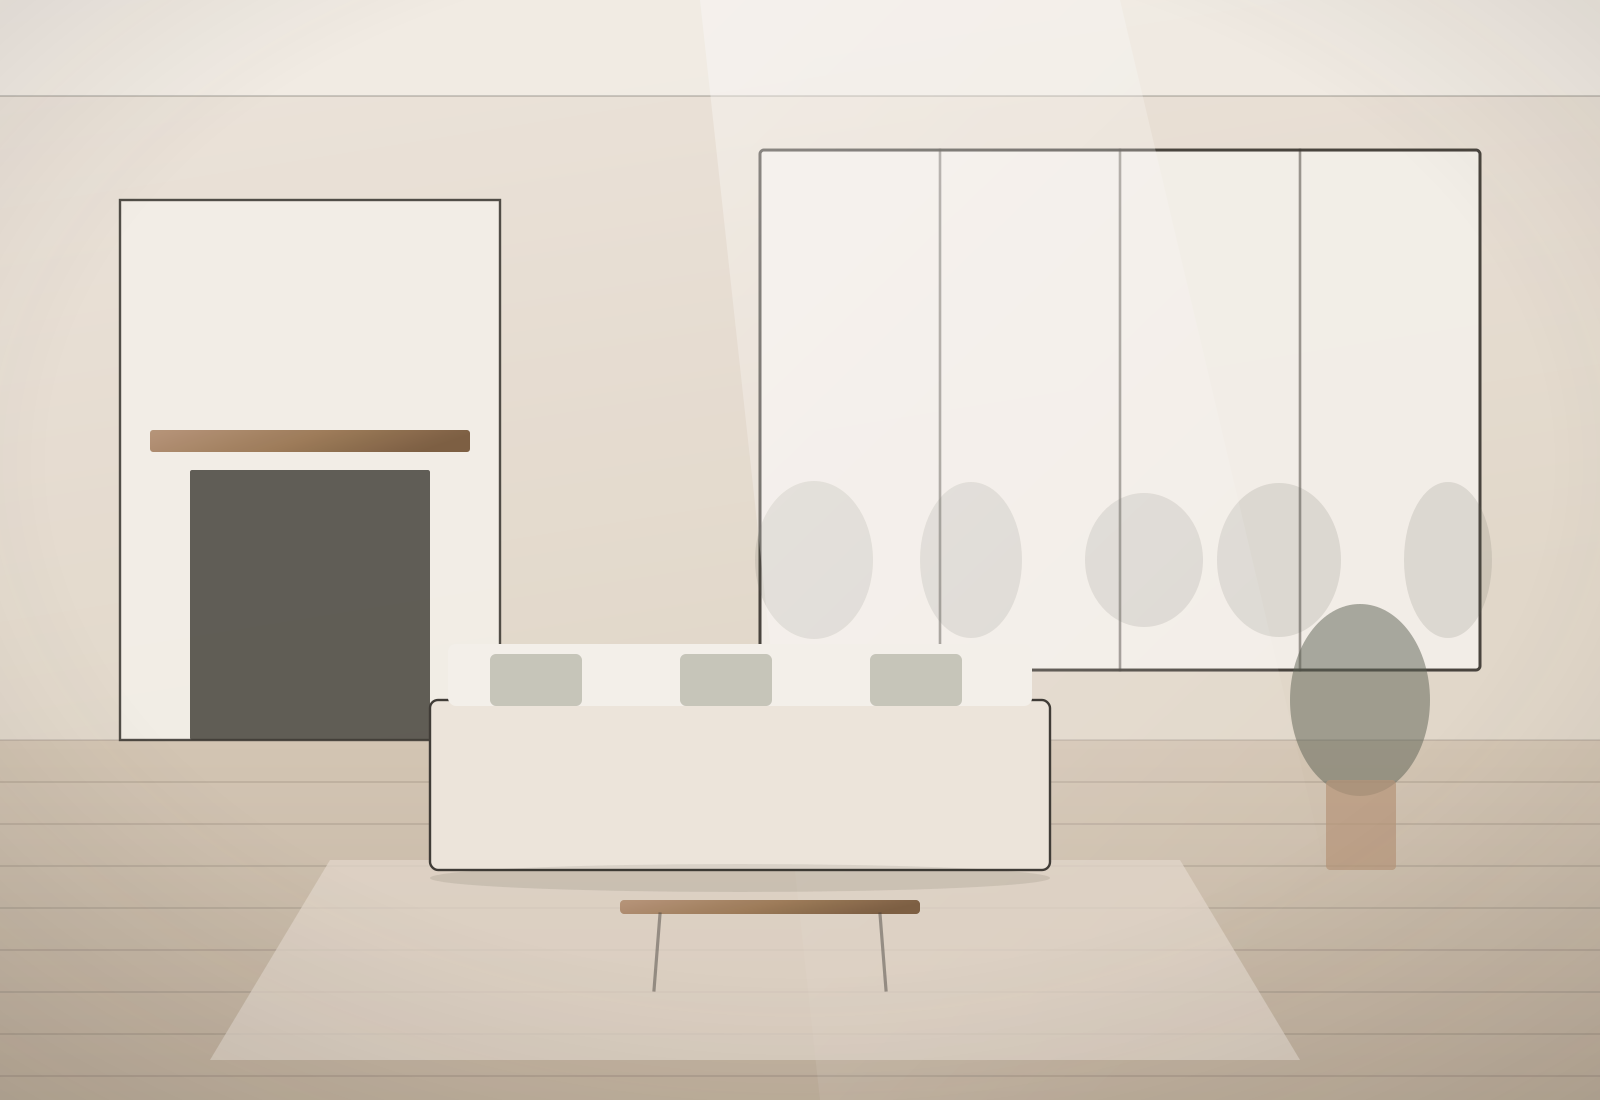
Open-Concept Family Home
A 1990s floor plan reworked end to end — walls removed, light borrowed across rooms, one material story throughout.
View Project
Study & Entry Refresh
Two connected rooms reworked with custom millwork — a proper study and an entry that finally gives the house a beginning.
View ProjectQuestions
Whole-Home Remodeling — common questions
Do we need to move out during a whole-home remodel?
Usually yes, at least for the heaviest phases. Living through a full-house project is possible when work can be zoned, but it lengthens the schedule and tests everyone's patience. We talk this through honestly during planning so you can budget for it either way.
How long does a whole-home remodel take?
It depends almost entirely on scope, structural work, and how quickly selections are made. We build a schedule during design once the drawings are settled, and we would rather give you a realistic date than an optimistic one.
Can we phase the work over time?
Often, yes — and sometimes it is the right call. The key is designing the whole house first, then building it in stages, so phase two never has to undo phase one.
Also from Cascade
Other services
Let's begin
Start Your Project
Have a space you've been dreaming about changing? Let's talk about it.