

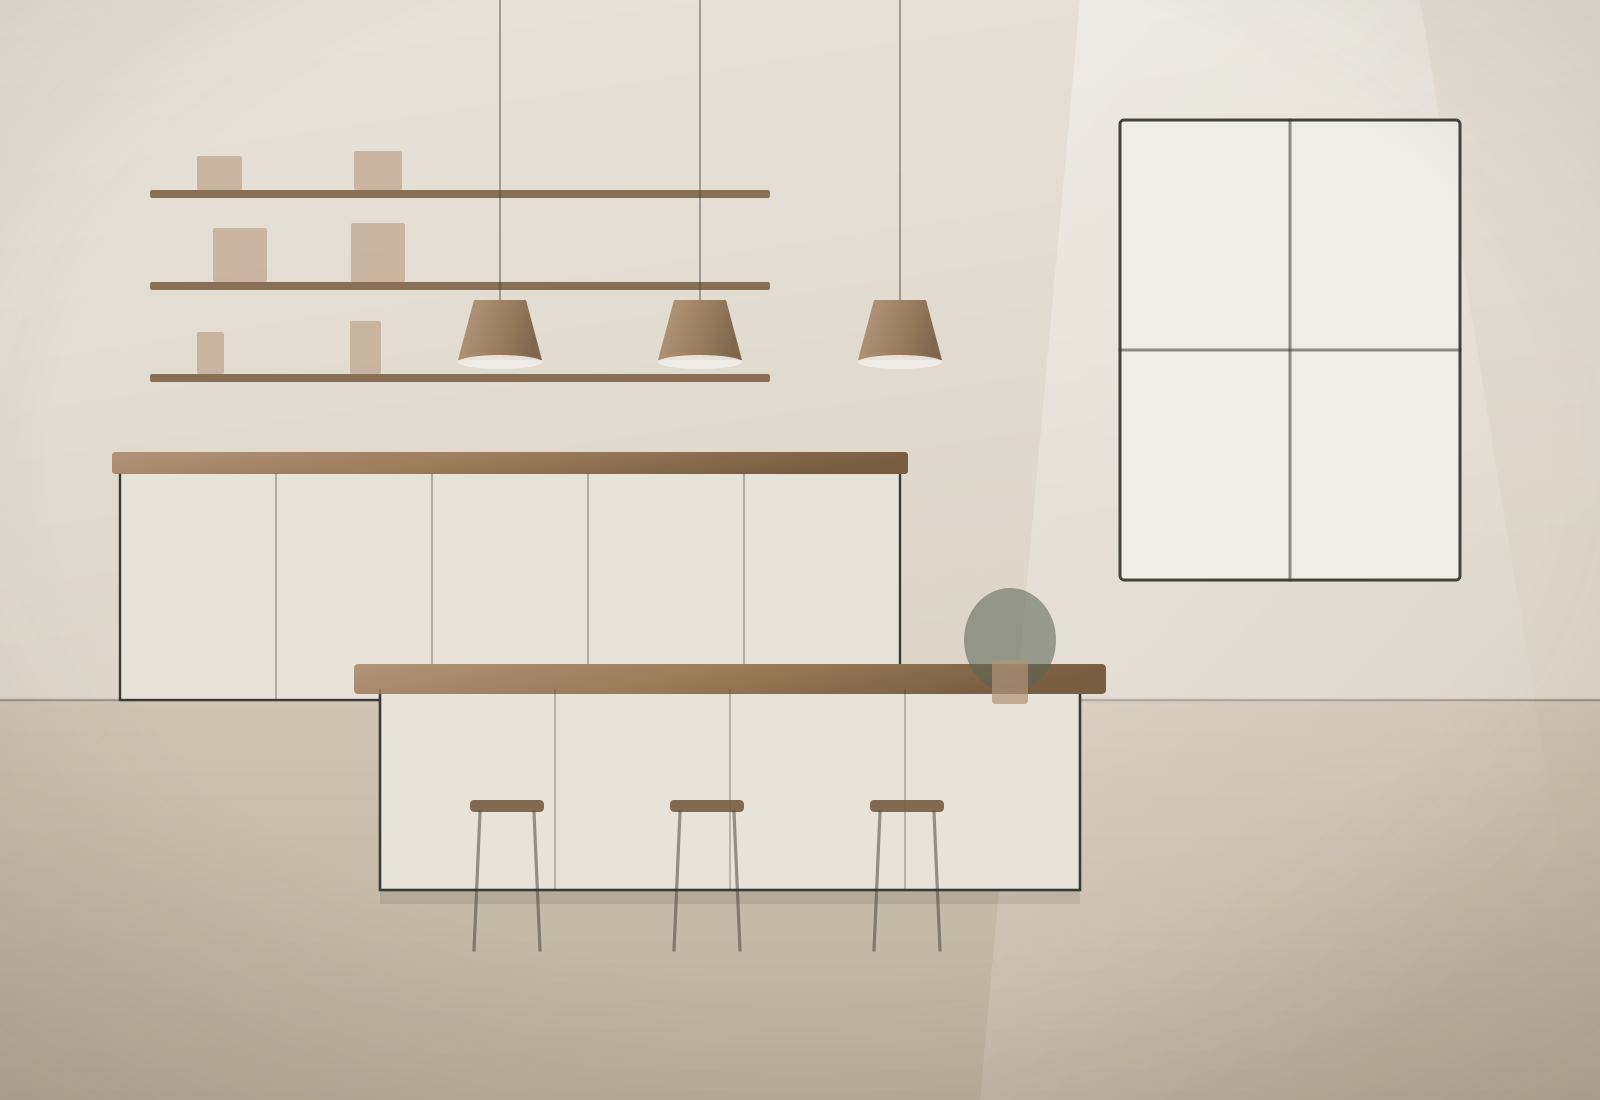
Kitchen Remodeling
Overview
The kitchen is where the house happens. It should be planned around the way you cook, gather and store — not around where the plumbing used to be.
A kitchen that works is mostly a question of distances. How far is the sink from the range. Whether two people can pass behind the island without a negotiation. Whether the coffee happens somewhere that does not block the person making breakfast. We design around those movements first, then make it beautiful.
From there it becomes a material conversation: cabinetry that goes to the ceiling or stops short of it, stone with movement or stone that stays quiet, hardware you actually enjoy touching. We bring samples into your light, because a slab that looks warm in a showroom can read grey in a north-facing room.
The build is where the details either hold up or do not. Cabinet runs get set level and square, tile layouts get planned so cuts land where nobody sees them, and appliance fits are confirmed against real specifications before anything is ordered.

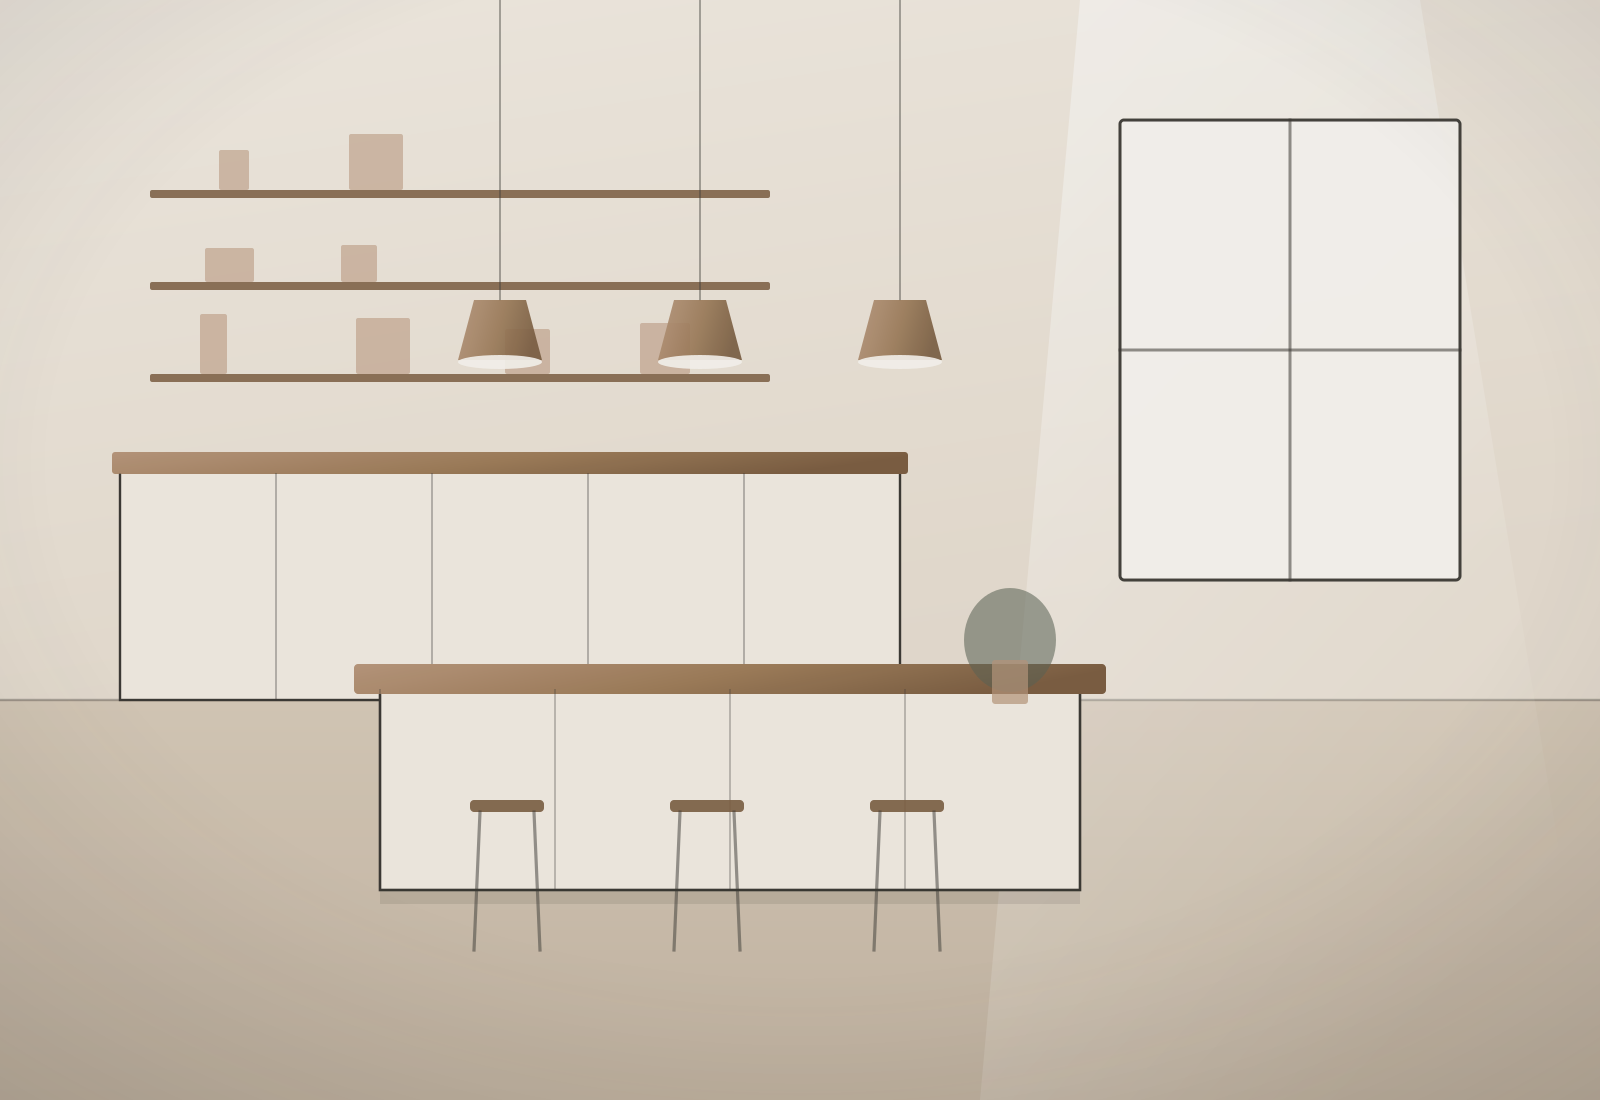
Scope
What a kitchen project usually covers
Every project is scoped to the house and the budget in front of us — this is the shape most take.
- Layout redesign, including island planning and wall removal where needed
- Custom or semi-custom cabinetry, pantry design, and interior storage fittings
- Countertops, backsplash, and material selection in your home's own light
- Appliance planning, ventilation, plumbing, and electrical coordination
- Layered lighting — task, ambient, and accent — designed rather than defaulted
- Flooring, trim, and the transitions into adjoining rooms
How it works
How this project would run
-
01
Discover
We learn about your home, your goals and how you want to live in the space. We walk the rooms with you, listen to what is not working, and get clear on scope and budget before anyone talks about drawings.
-
02
Design
We develop a thoughtful plan that balances beauty, functionality and budget. Layouts, materials and finishes get resolved on paper — where changes are cheap — so the build starts with real answers instead of assumptions.
-
03
Build
Our team brings the vision to life with careful craftsmanship and communication. You know who is in your home, what is happening this week, and where the project stands against the schedule.
-
04
Enjoy
You get a finished space designed around your life. We walk the project with you, resolve the final details, and leave you with a home that works the way you imagined it would.
Related work
Projects like this.
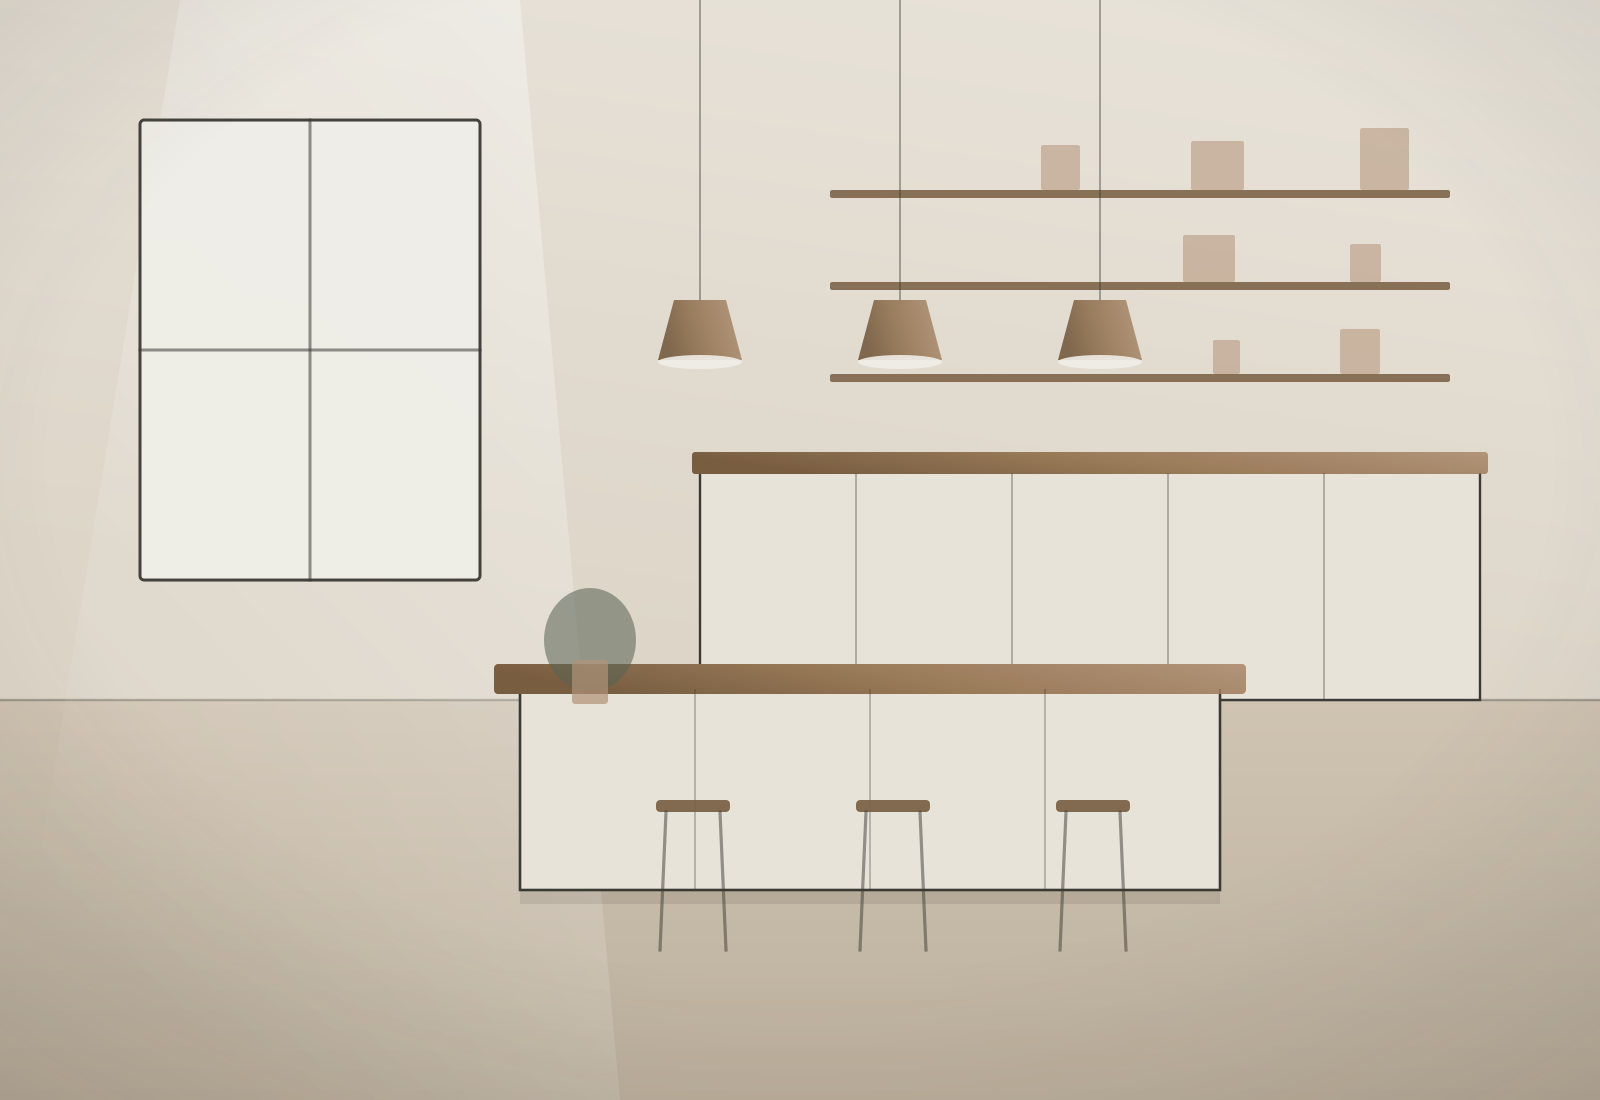
Modern Kitchen Transformation
A closed galley kitchen opened into the family room, with a working island and cabinetry taken to the ceiling.
View Project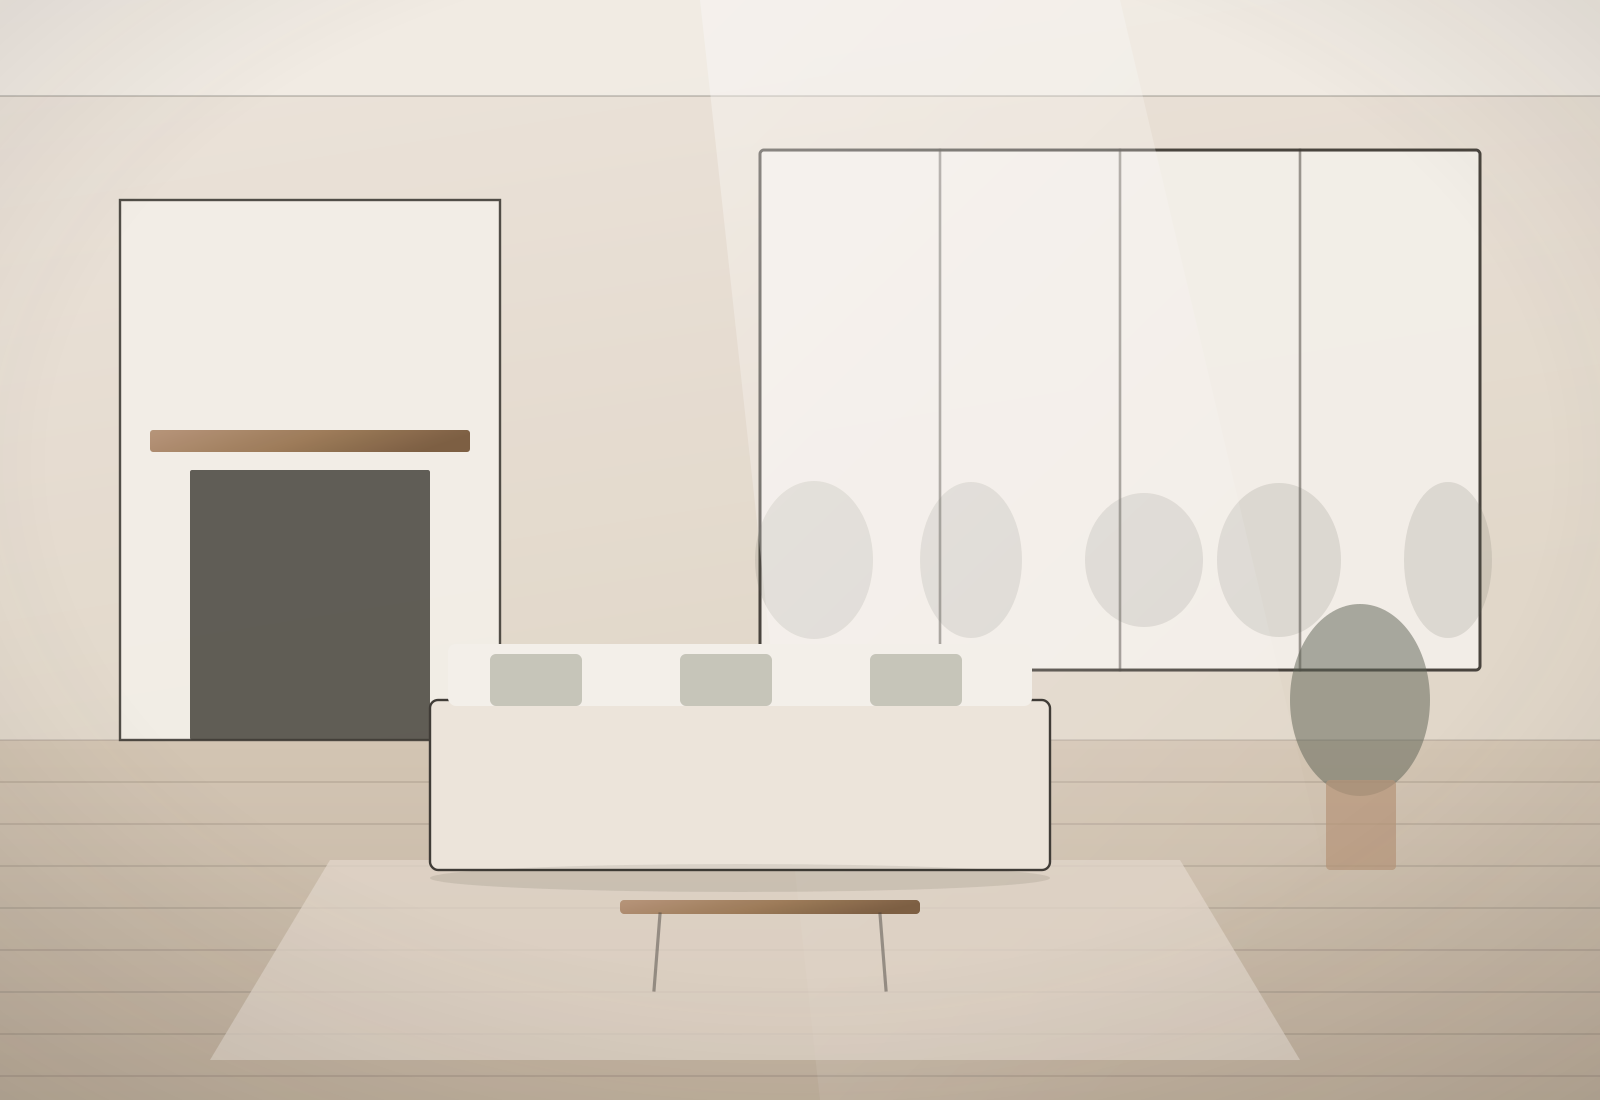
Open-Concept Family Home
A 1990s floor plan reworked end to end — walls removed, light borrowed across rooms, one material story throughout.
View ProjectQuestions
Kitchen Remodeling — common questions
How long is a kitchen without a kitchen?
The stretch with no working kitchen is shorter than most people fear, but it is real. We plan a temporary setup with you before demolition — usually a fridge, microwave and sink relocated somewhere sensible.
Do you work with our designer or architect?
Yes. We are comfortable building from someone else's drawings and equally comfortable handling design ourselves. Either way, one team is accountable for the result.
Can we keep the existing layout to save money?
Sometimes that is genuinely the smart move, and we will tell you when it is. Moving plumbing and gas costs real money; if the current layout works, spending that budget on cabinetry and stone often gets you a better kitchen.
Also from Cascade
Other services
Let's begin
Start Your Project
Have a space you've been dreaming about changing? Let's talk about it.