

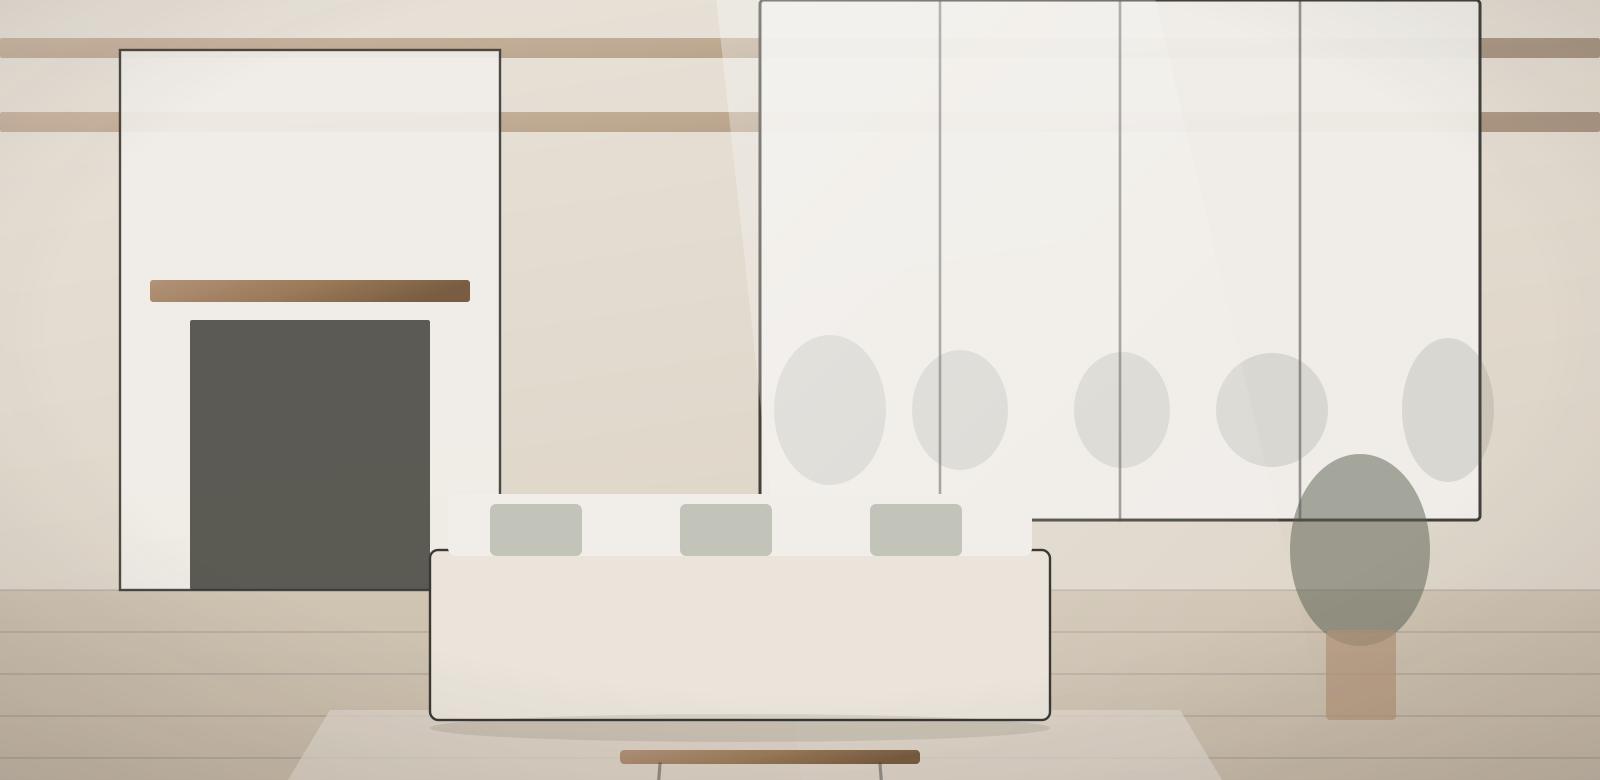
Open-Concept Family Home
The project
A 1990s floor plan reworked end to end — walls removed, light borrowed across rooms, one material story throughout.
The family had lived in the house for eleven years and knew exactly what was wrong with it: a formal living room nobody entered, a kitchen closed off from everything, and a back half of the house that never got any light.
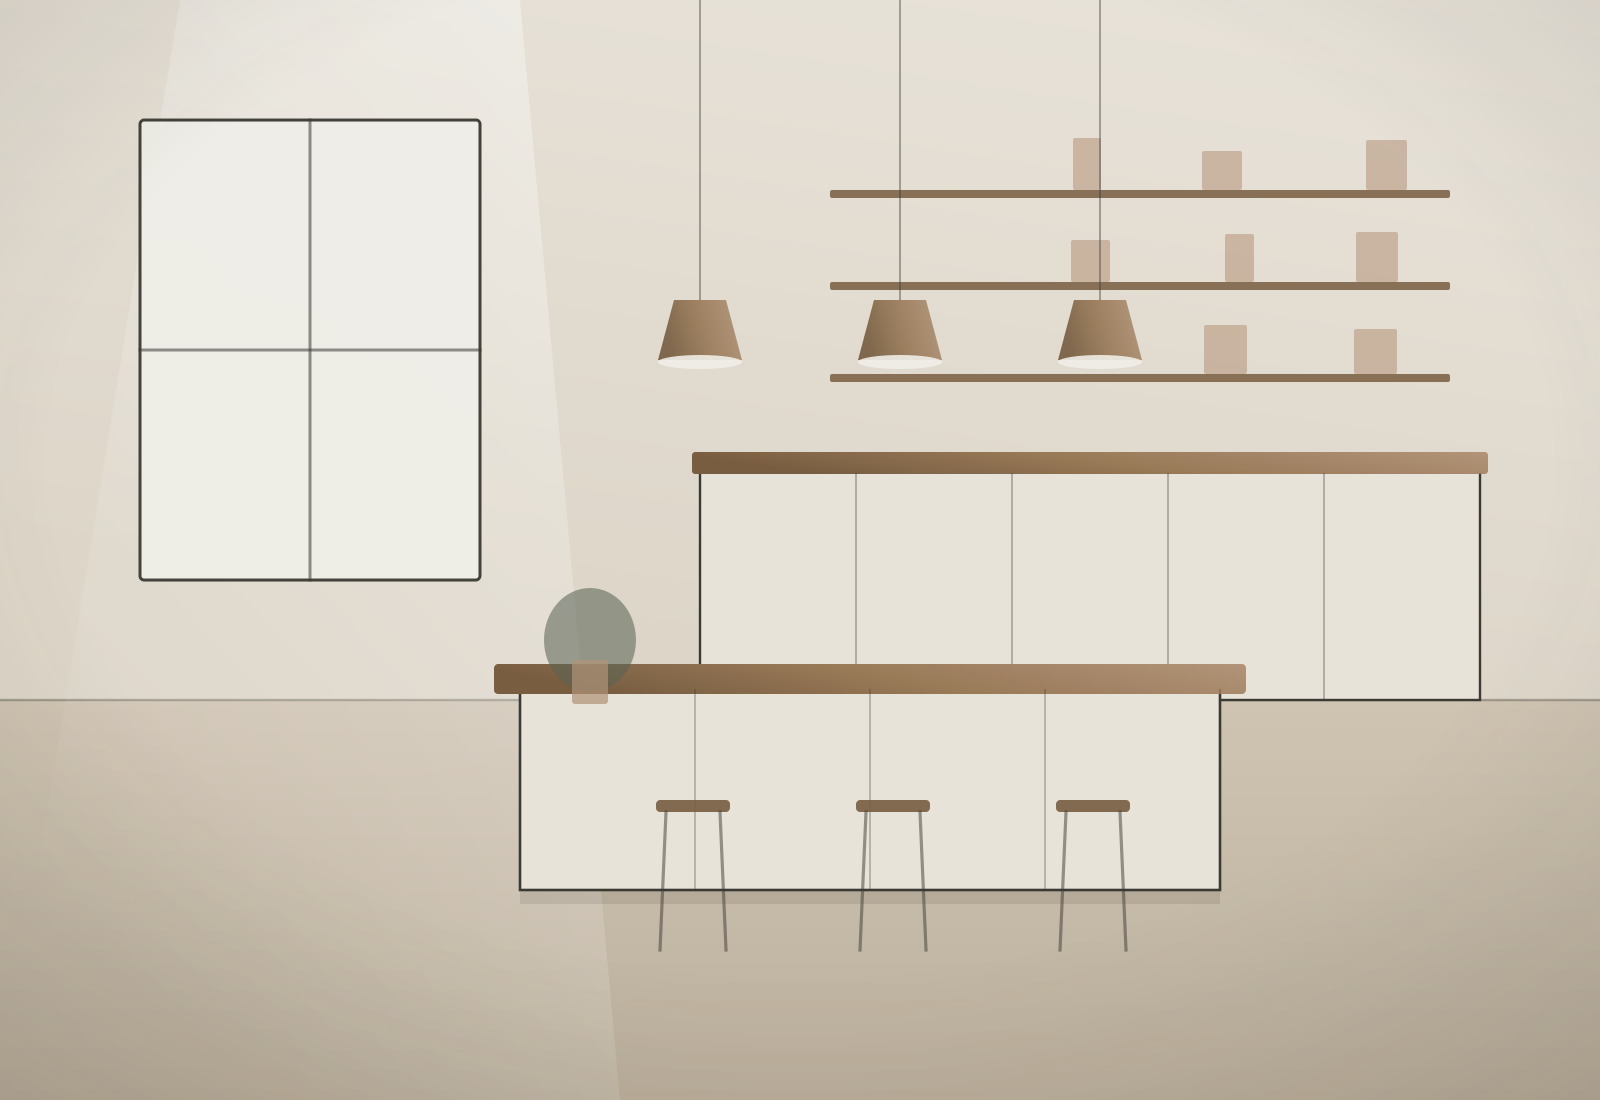
Rather than fix those one at a time, we planned the whole floor together. Two walls came out, the formal living room became a study with real doors, and the kitchen moved to the centre of the plan where it could serve both the dining area and the family room.
Upstairs stayed largely in place, but every surface was brought into the same material language as the ground floor — the same oak, the same trim profiles, the same three paint tones — so the house finally reads as one house.
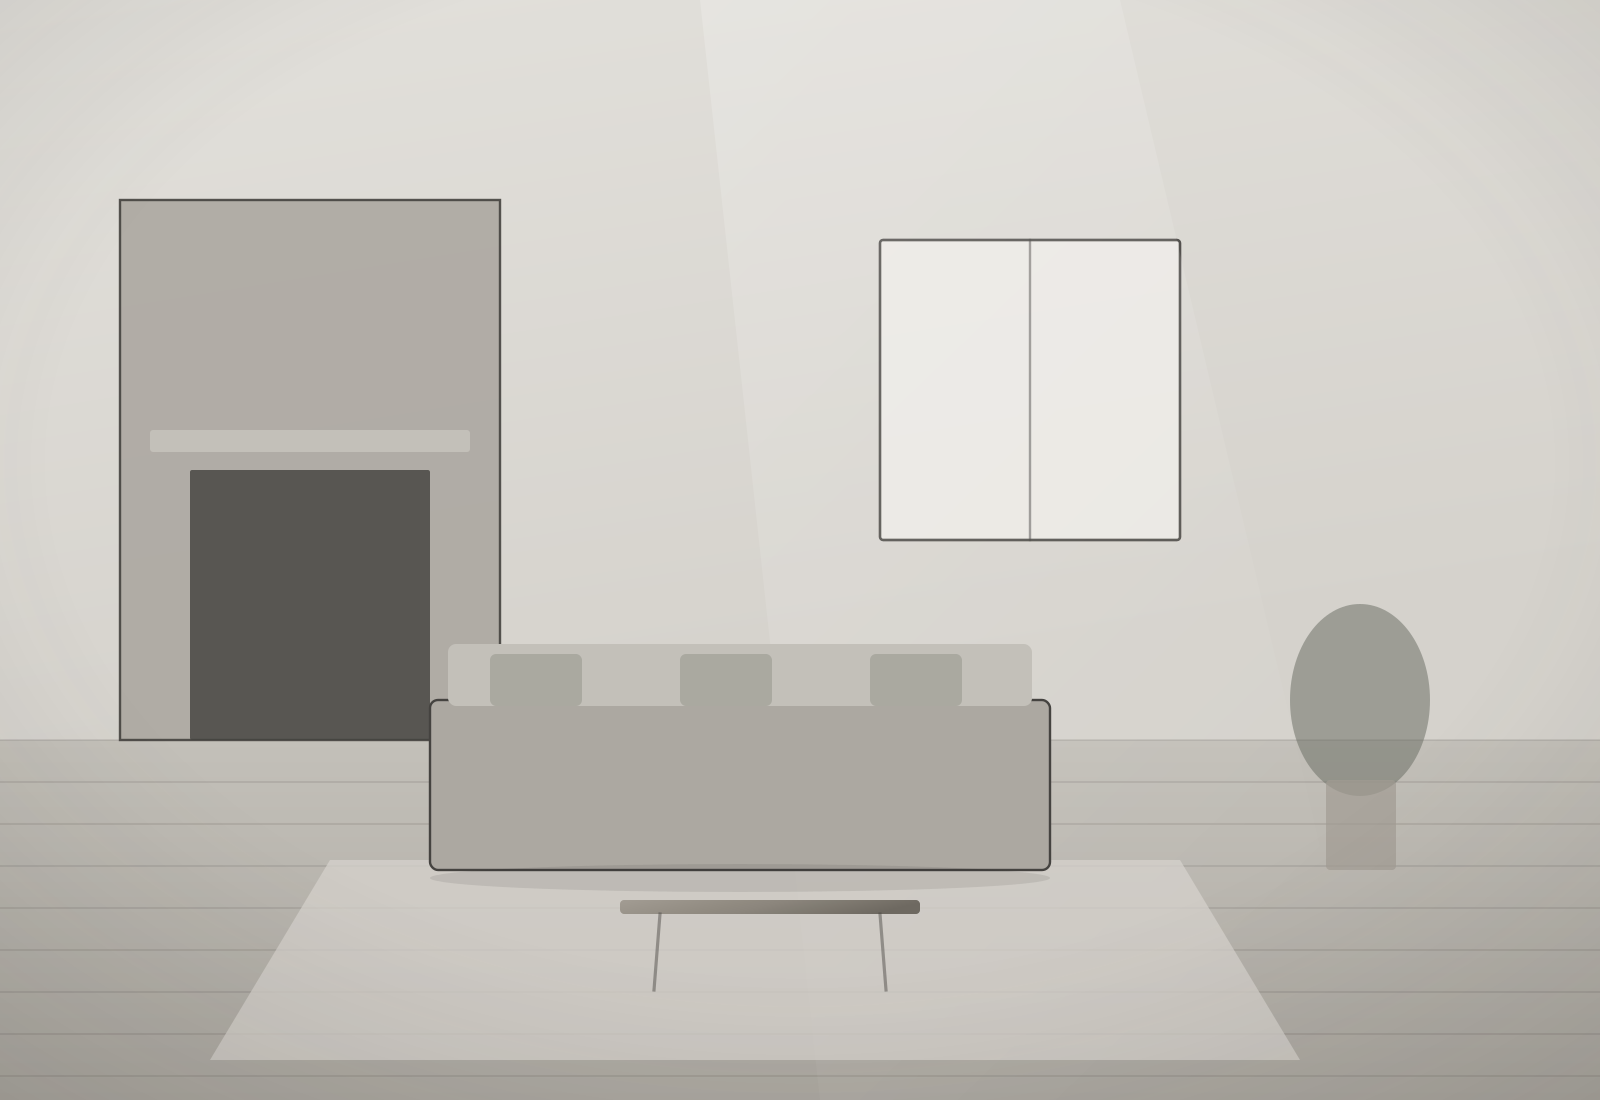
 Before
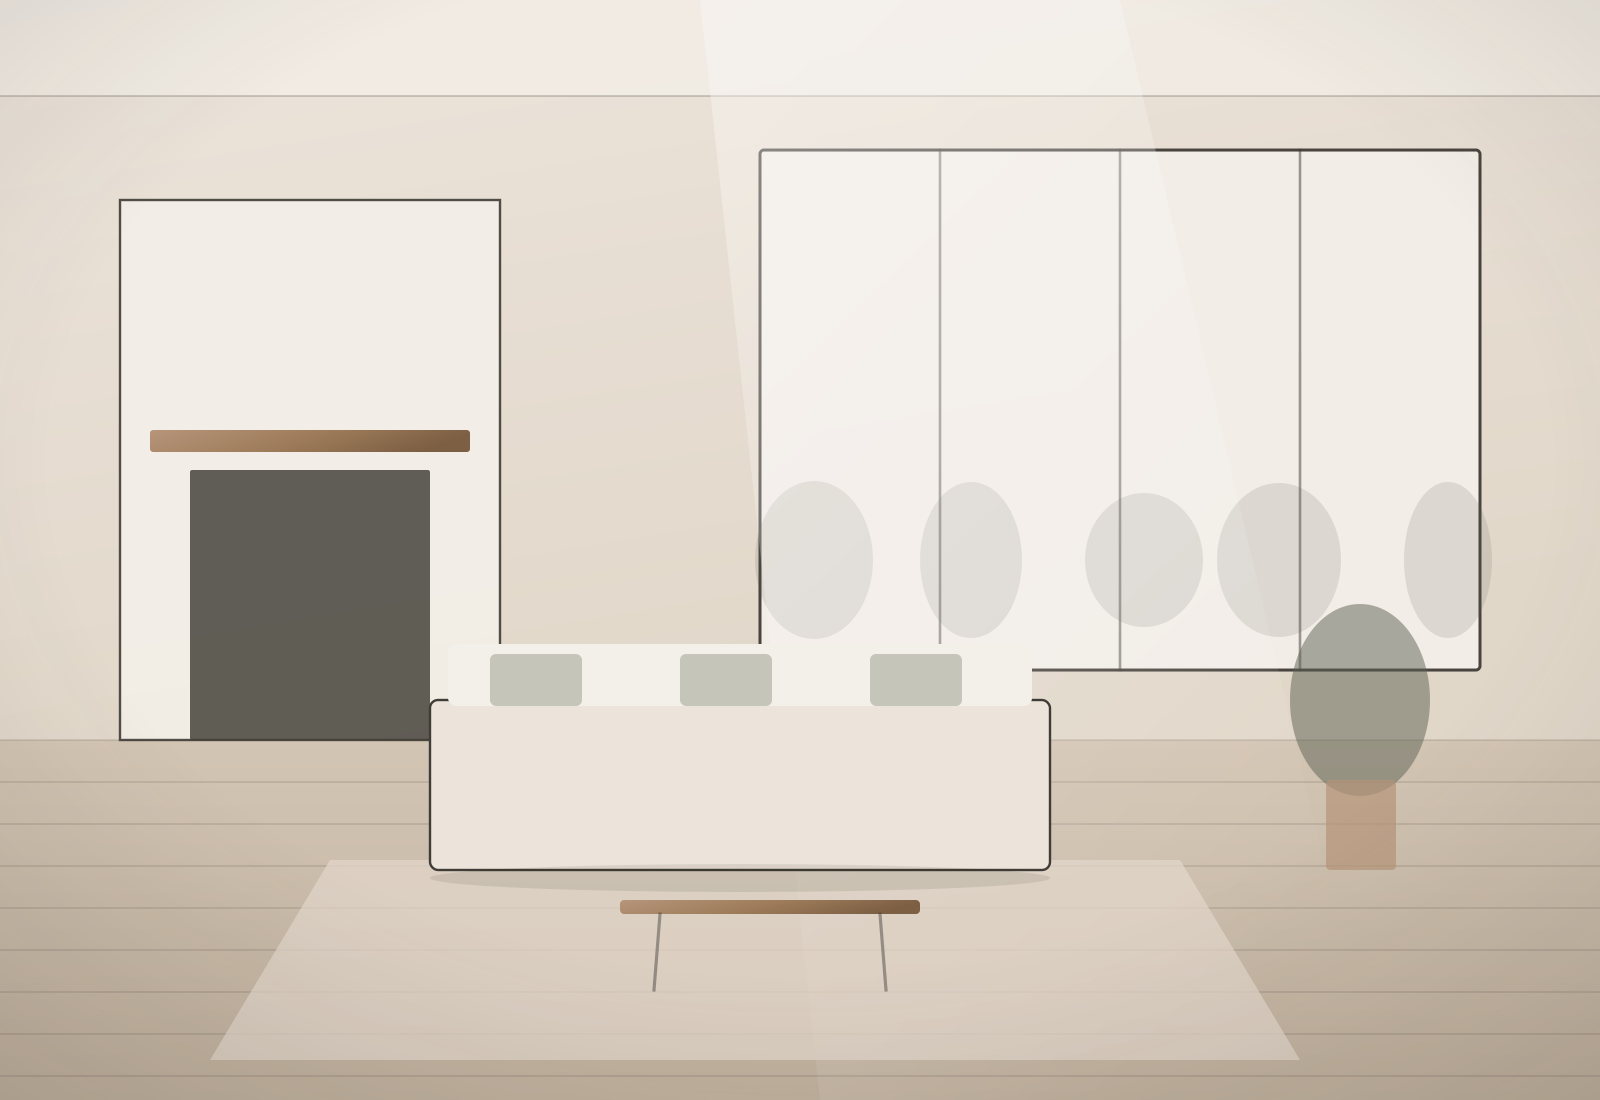
After
Before
After
Drag to compare before and after
Design details
What went into it
- PlanTwo walls removed; kitchen relocated to the centre of the plan
- FlooringWide-plank white oak throughout the ground floor
- MillworkConsistent trim profile and door style house-wide
- PaletteThree coordinated paint tones, warm neutral base
- LightingRecessed layer plus decorative fixtures at key moments
Scope of work
What we did
The full scope carried out by Cascade on this project.
- Structural changes to open the kitchen, dining and family rooms
- Complete kitchen redesign and rebuild
- Primary bath and two secondary baths rebuilt
- New flooring, trim, doors and hardware throughout
- Study conversion with custom built-ins and glazed doors
- Whole-house lighting and electrical updates
- Interior repaint to a single coordinated palette
Gallery
Around the project

Let's begin
Start Your Project
Have a space you've been dreaming about changing? Let's talk about it.