

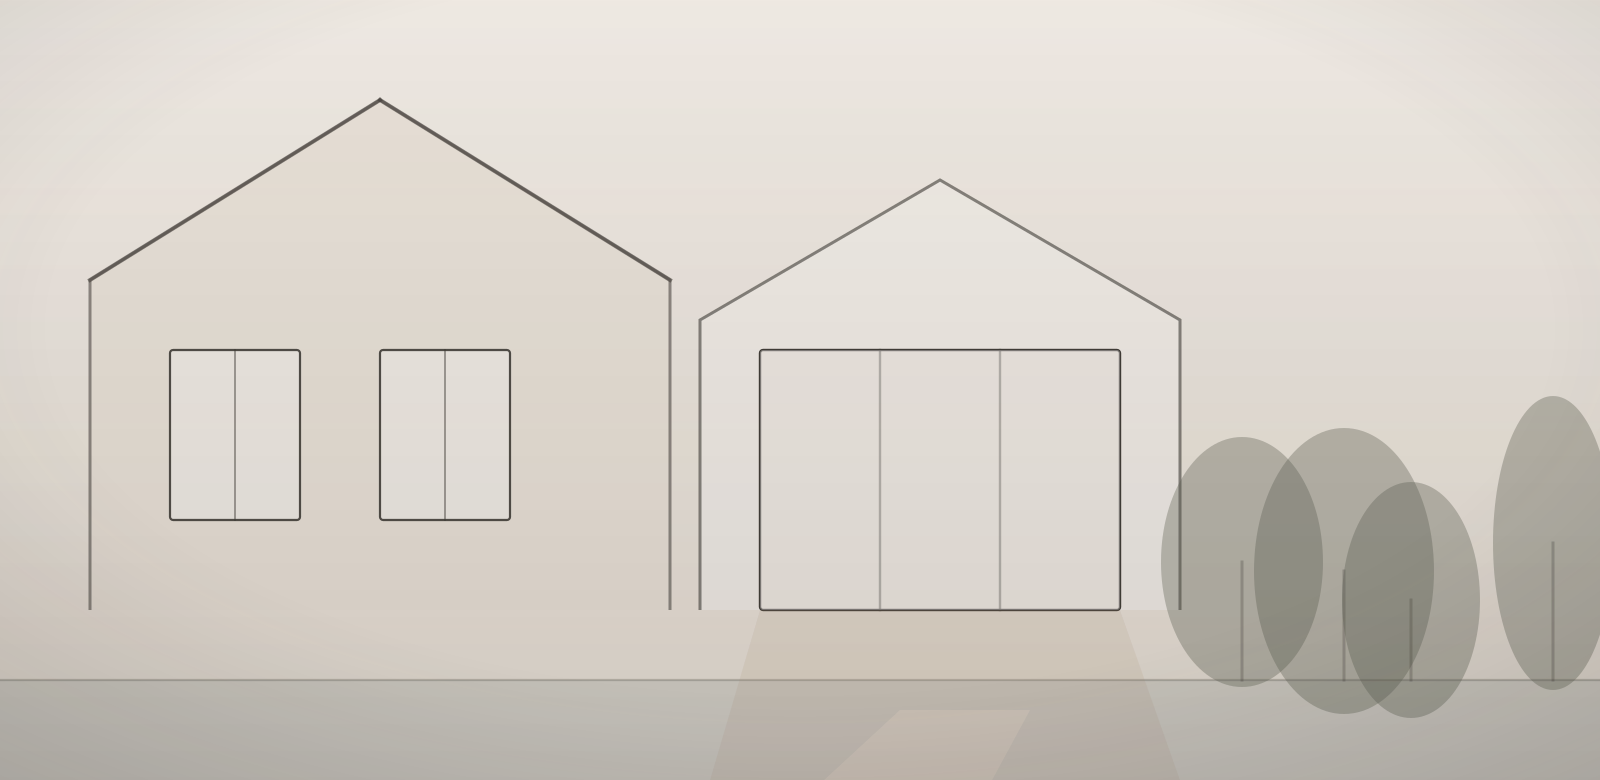
Sunlit Rear Addition
The project
A rear addition that added a family room and mudroom while matching the original roofline and brick.
Two more children had arrived since the family bought the house, and the back of the home had run out of room — no landing space at the back door, and a family room that could not hold everyone at once.
The addition extends the rear of the house by just under twenty feet, picking up the existing roof pitch and carrying it through so the new gable reads as original. Window heads align with the existing openings, and the brick was sourced to blend at the transition rather than announce it.
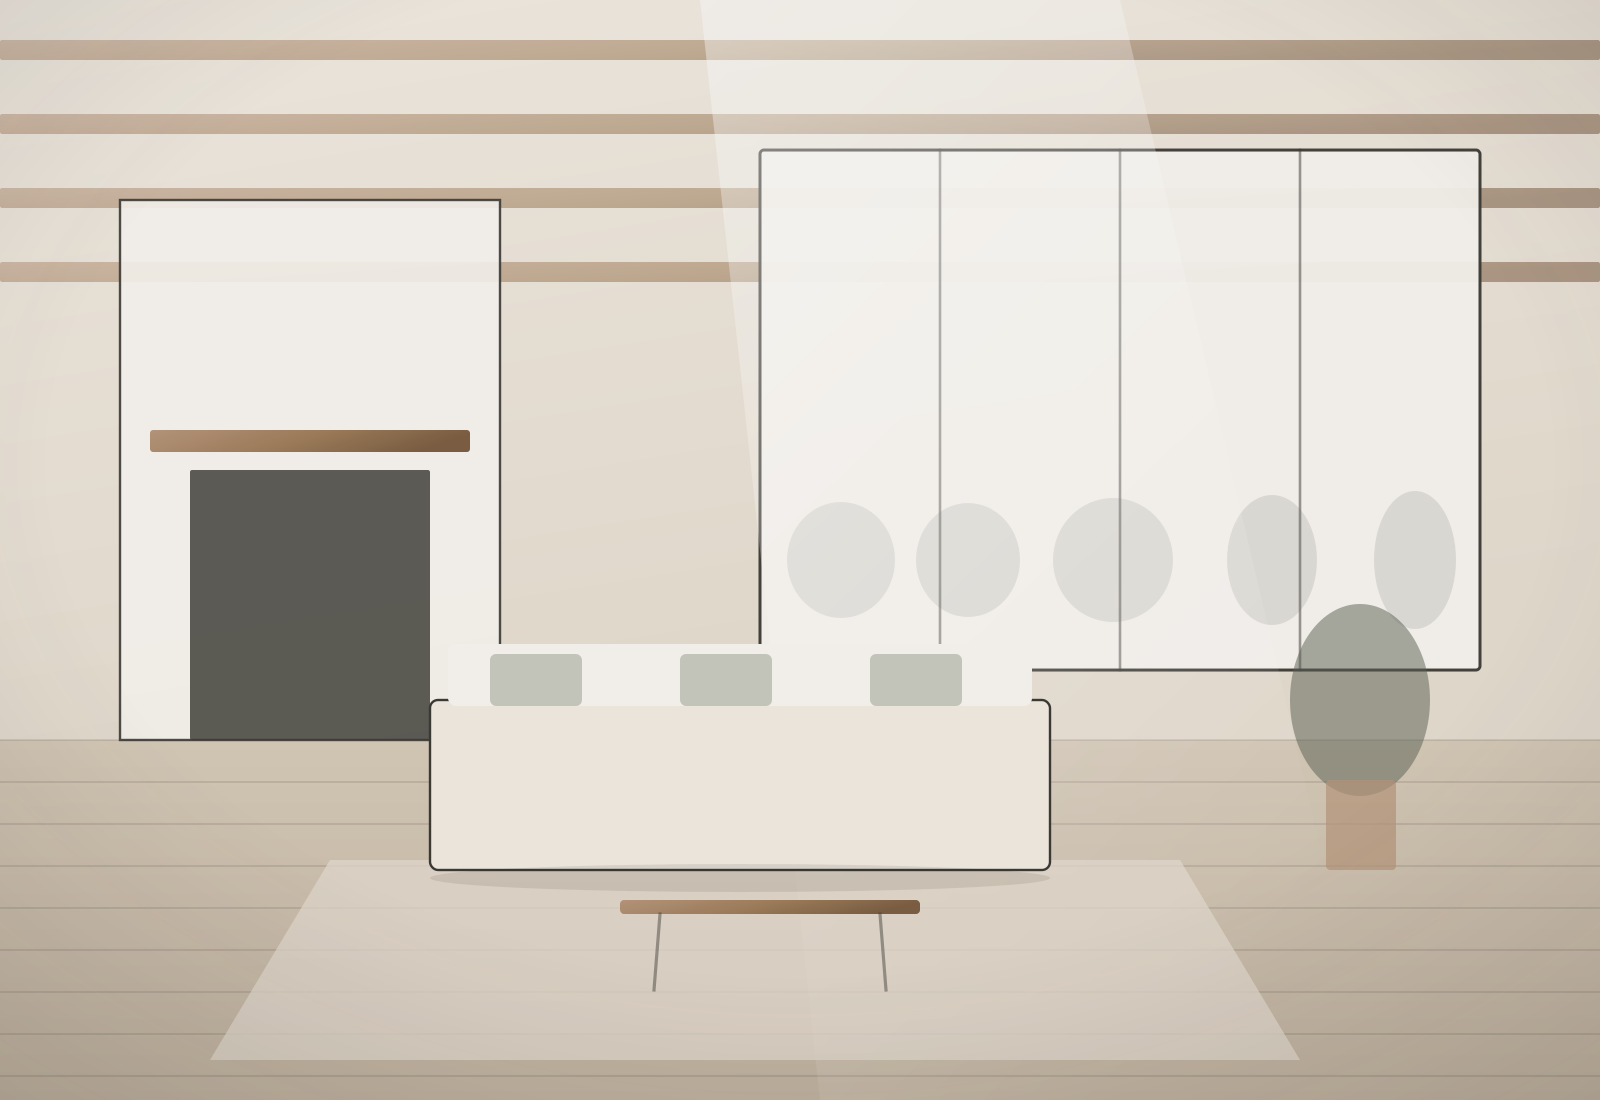
Inside, the new family room takes light from three sides, and a proper mudroom with lockers finally gives four sets of shoes somewhere to live.
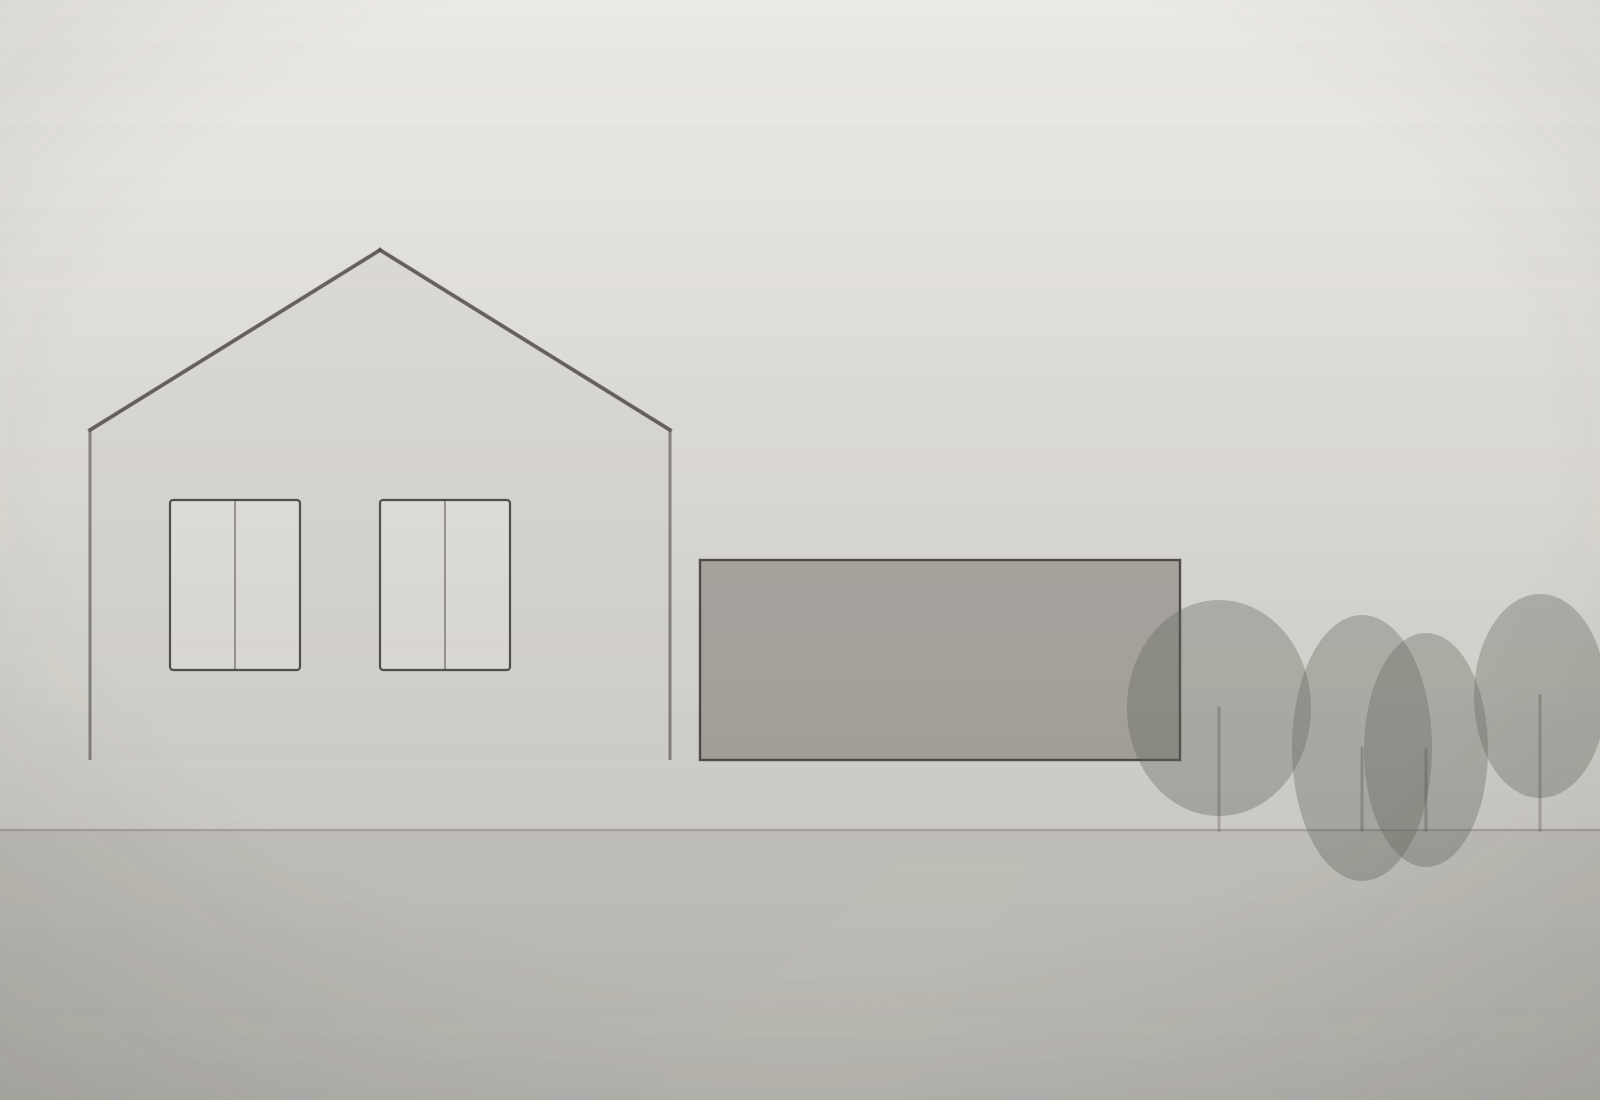
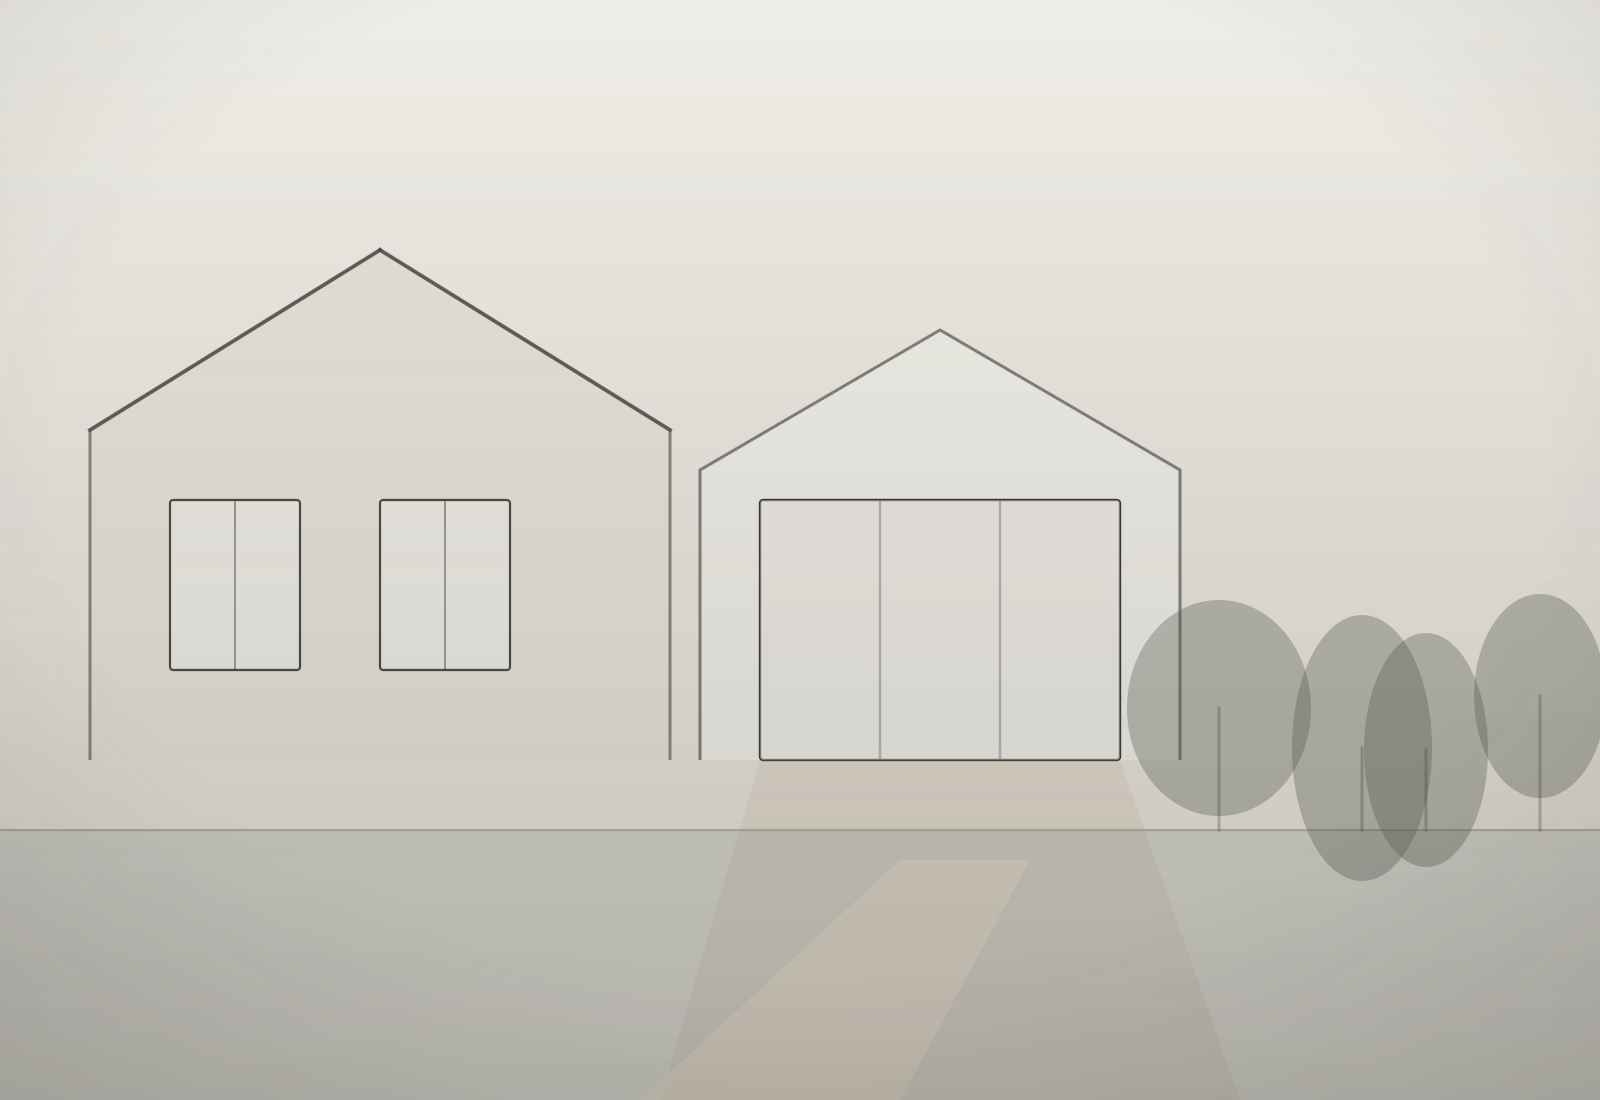 Before
After
Before
After
Drag to compare before and after
Design details
What went into it
- Added areaApproximately 380 sq ft
- RoofExisting pitch carried through; new gable tied into the original
- ExteriorBrick blended at the transition, window heads aligned
- InteriorFamily room glazed on three sides; mudroom with custom lockers
- SystemsHVAC capacity reviewed and extended to serve the addition
Scope of work
What we did
The full scope carried out by Cascade on this project.
- Feasibility review, survey, and city permitting
- Foundation and framing for a rear addition
- Roof structure matched to the existing pitch and tied into the original
- Brick and exterior envelope matched to the existing elevation
- New family room with windows on three elevations
- Mudroom with custom lockers and bench
- Mechanical, electrical, and plumbing extension into the new space
Gallery
Around the project
Let's begin
Start Your Project
Have a space you've been dreaming about changing? Let's talk about it.