

The work speaks for itself.
Portfolio
Selected projects
Each project below shows the problem we were handed, what we changed, and how it was built. 6 projects.
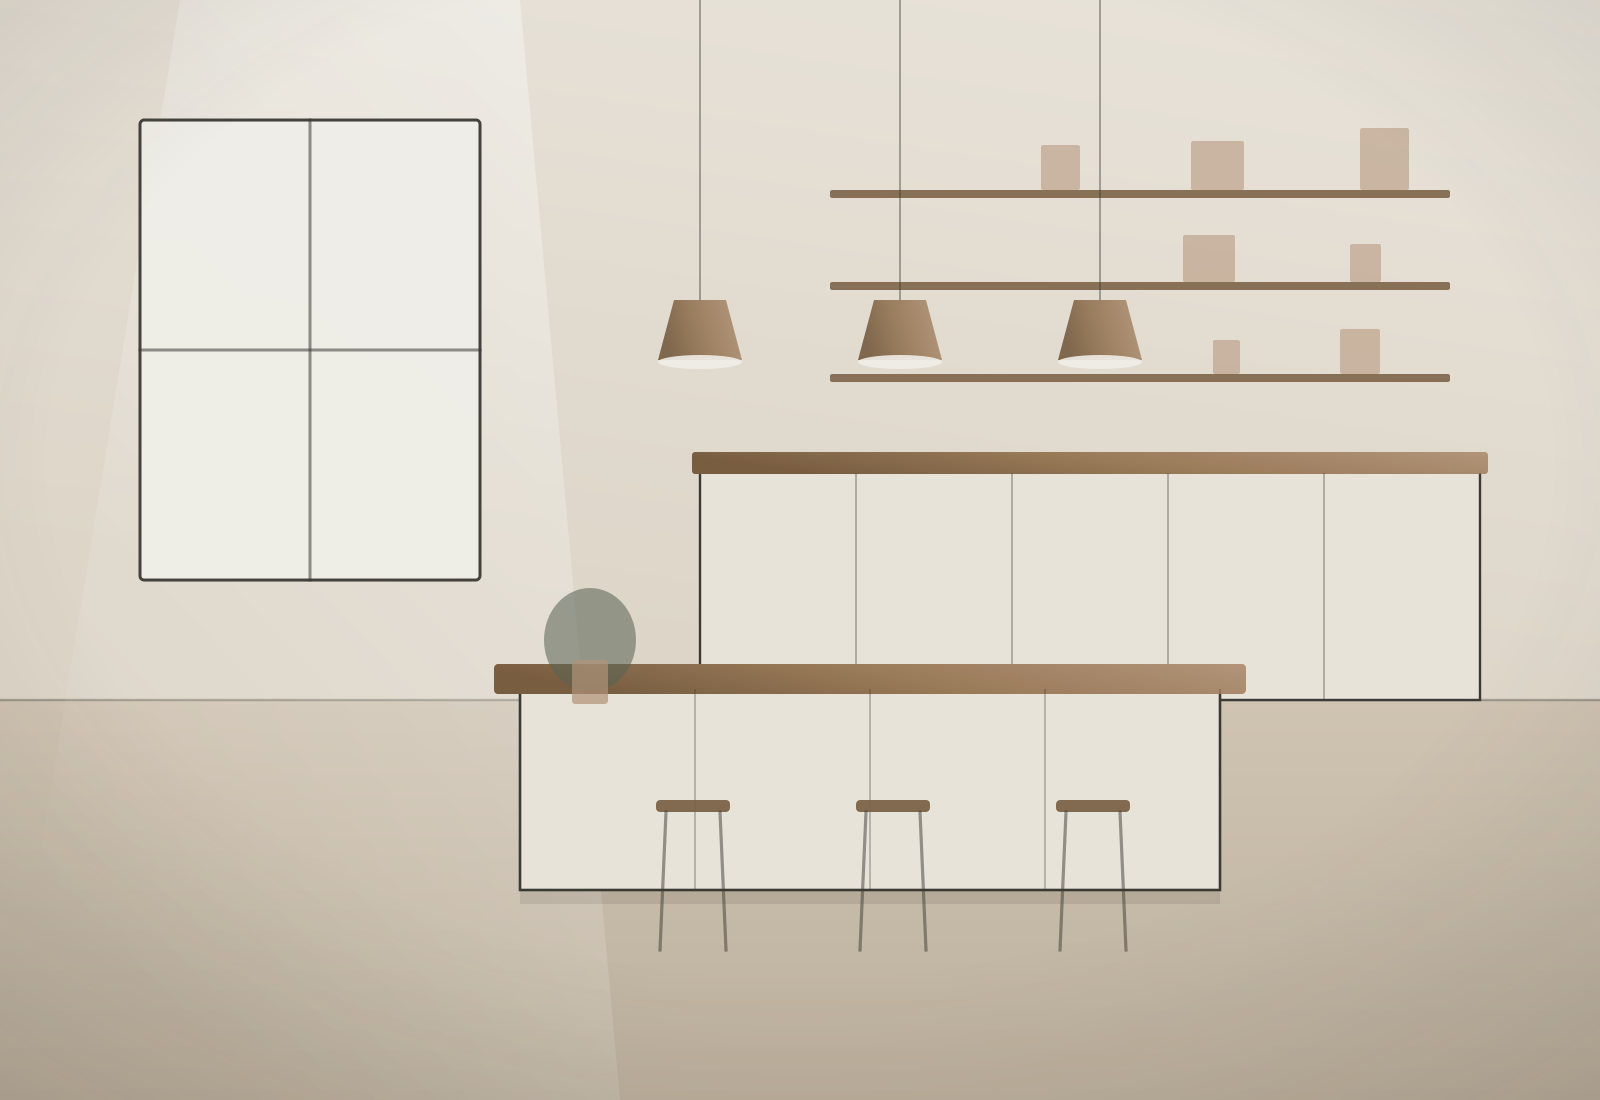
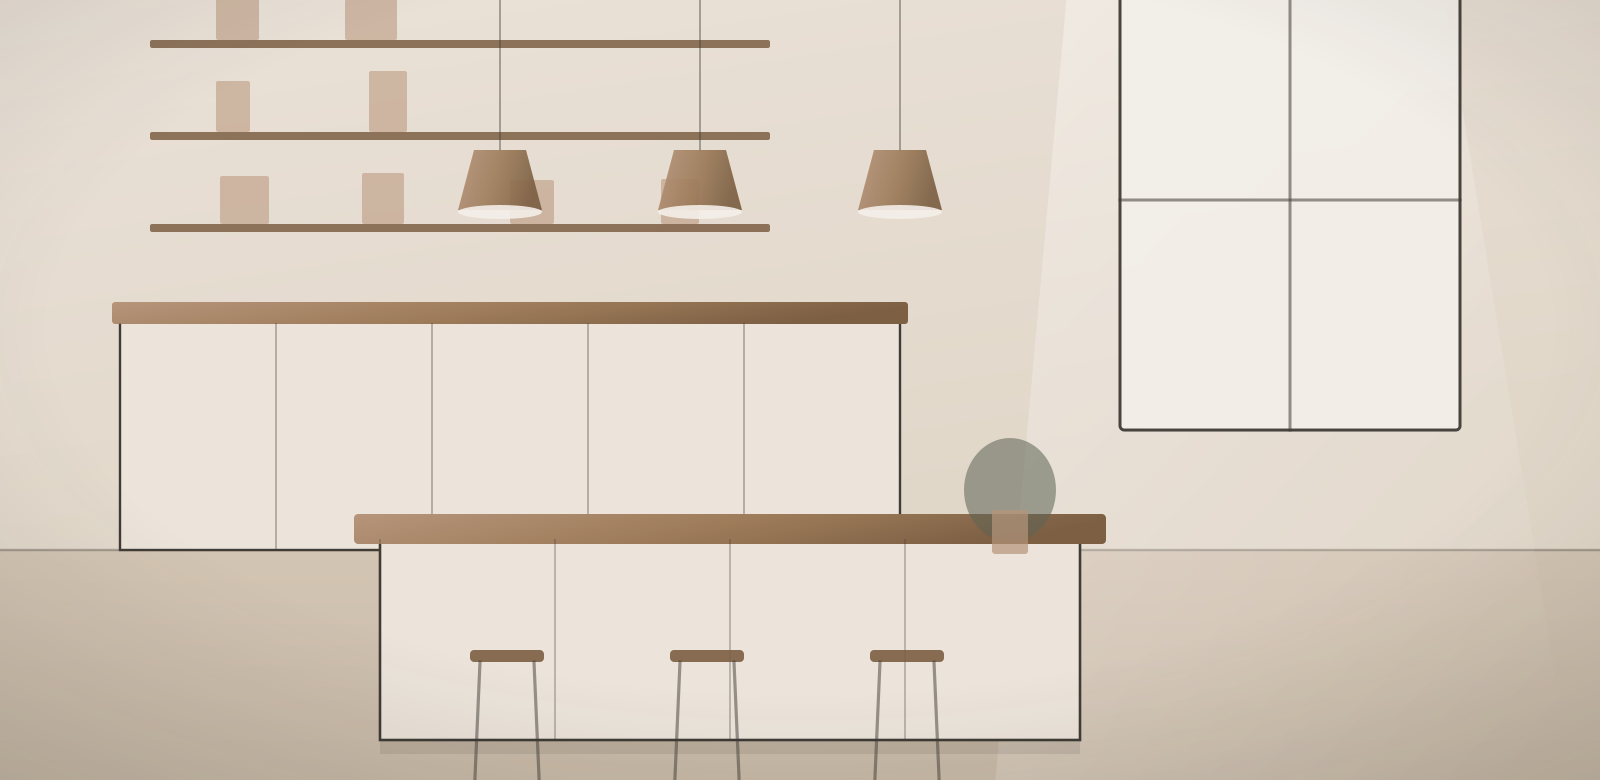
Modern Kitchen Transformation
A closed galley kitchen opened into the family room, with a working island and cabinetry taken to the ceiling.
View Project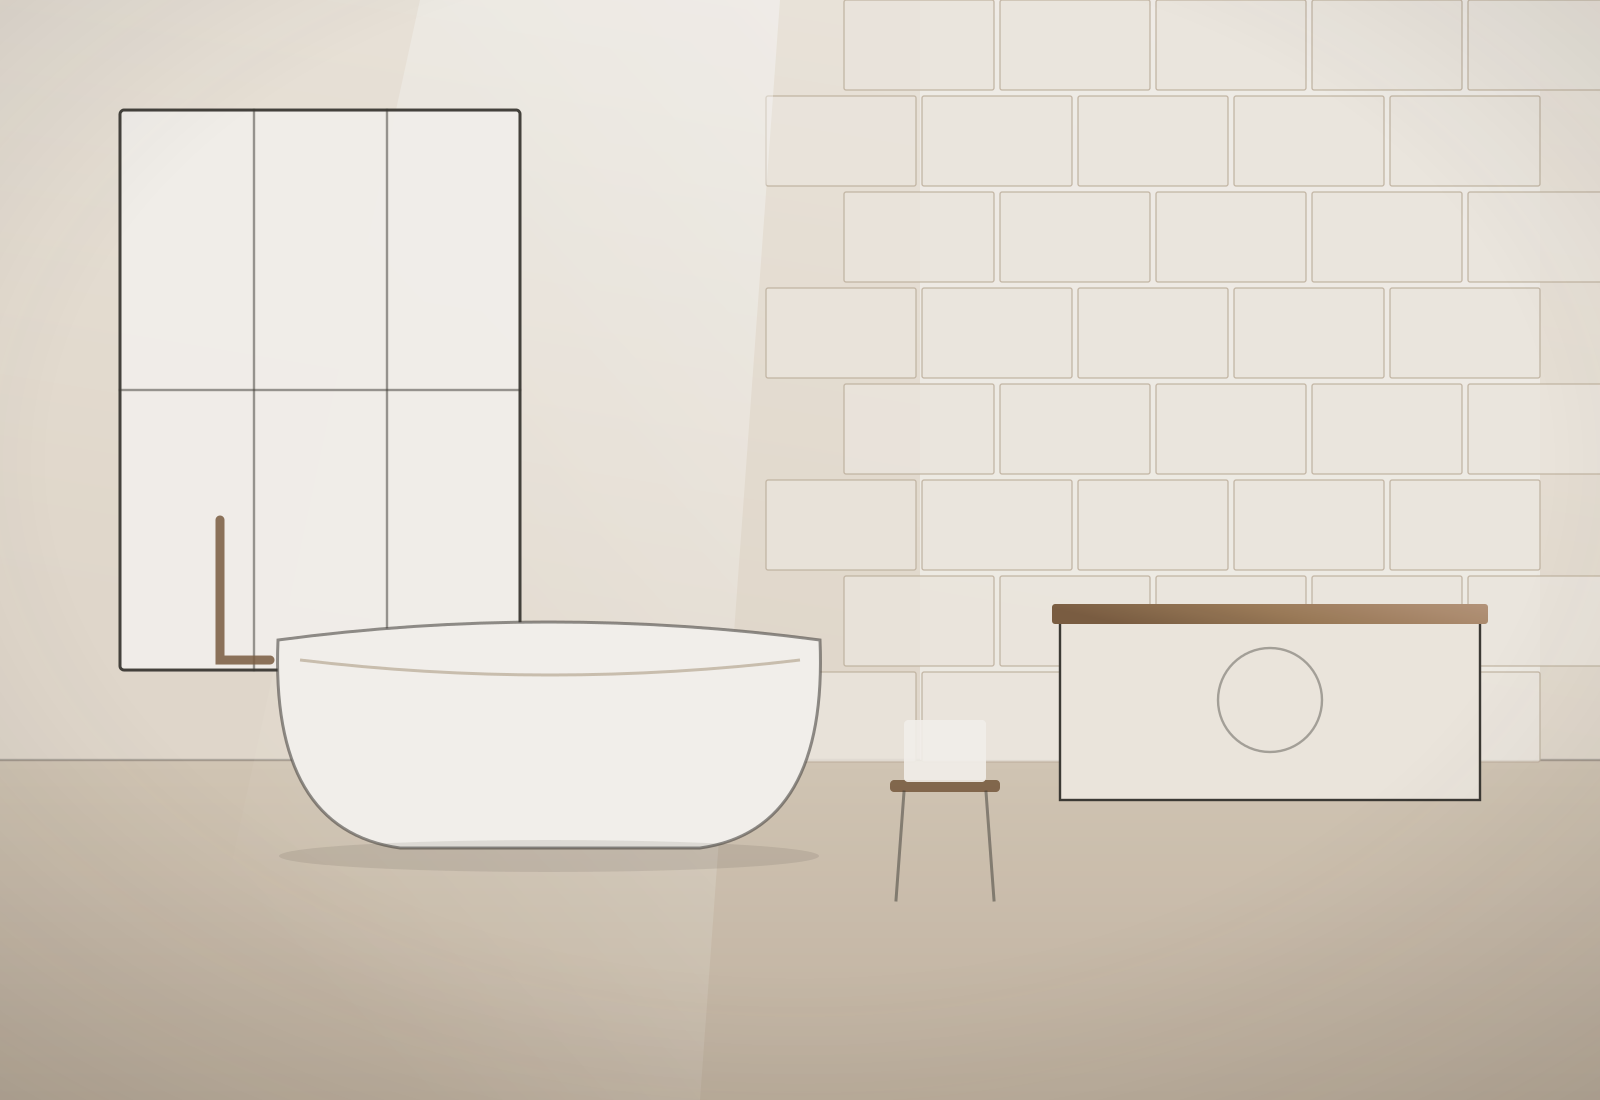
Warm Minimal Primary Bath
A dated primary bath rebuilt around a curbless shower, a freestanding tub and a quieter material palette.
View Project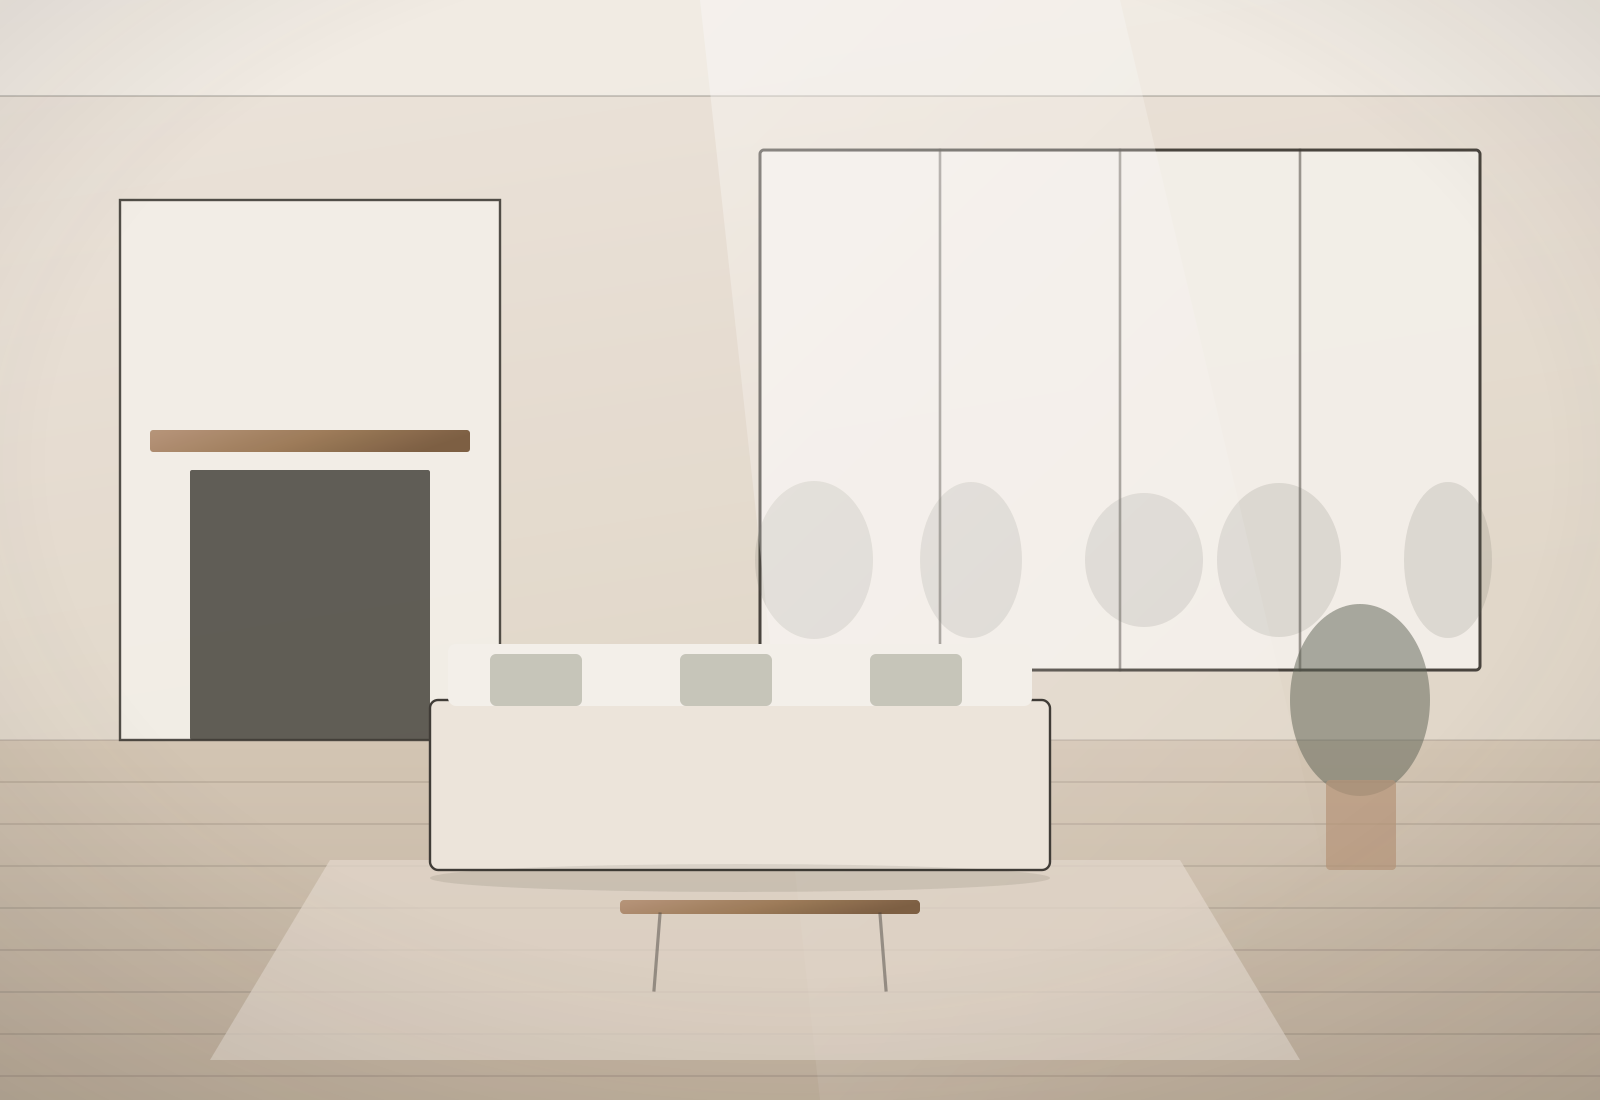
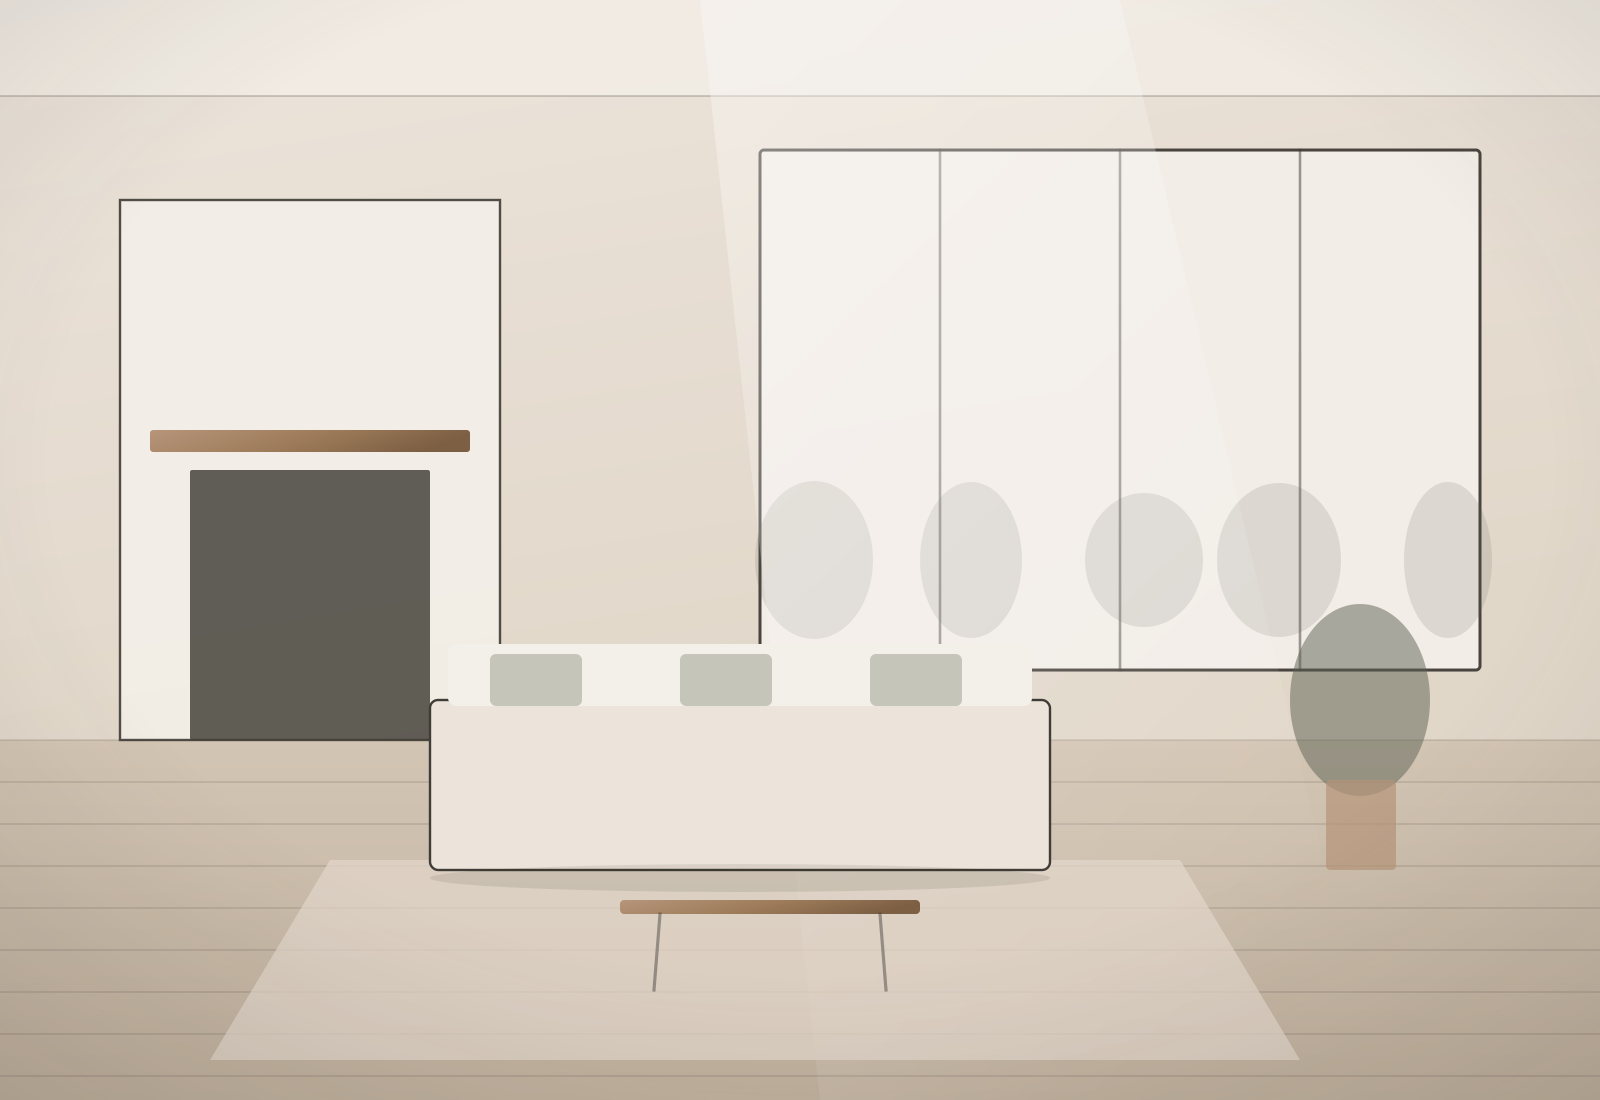
Open-Concept Family Home
A 1990s floor plan reworked end to end — walls removed, light borrowed across rooms, one material story throughout.
View Project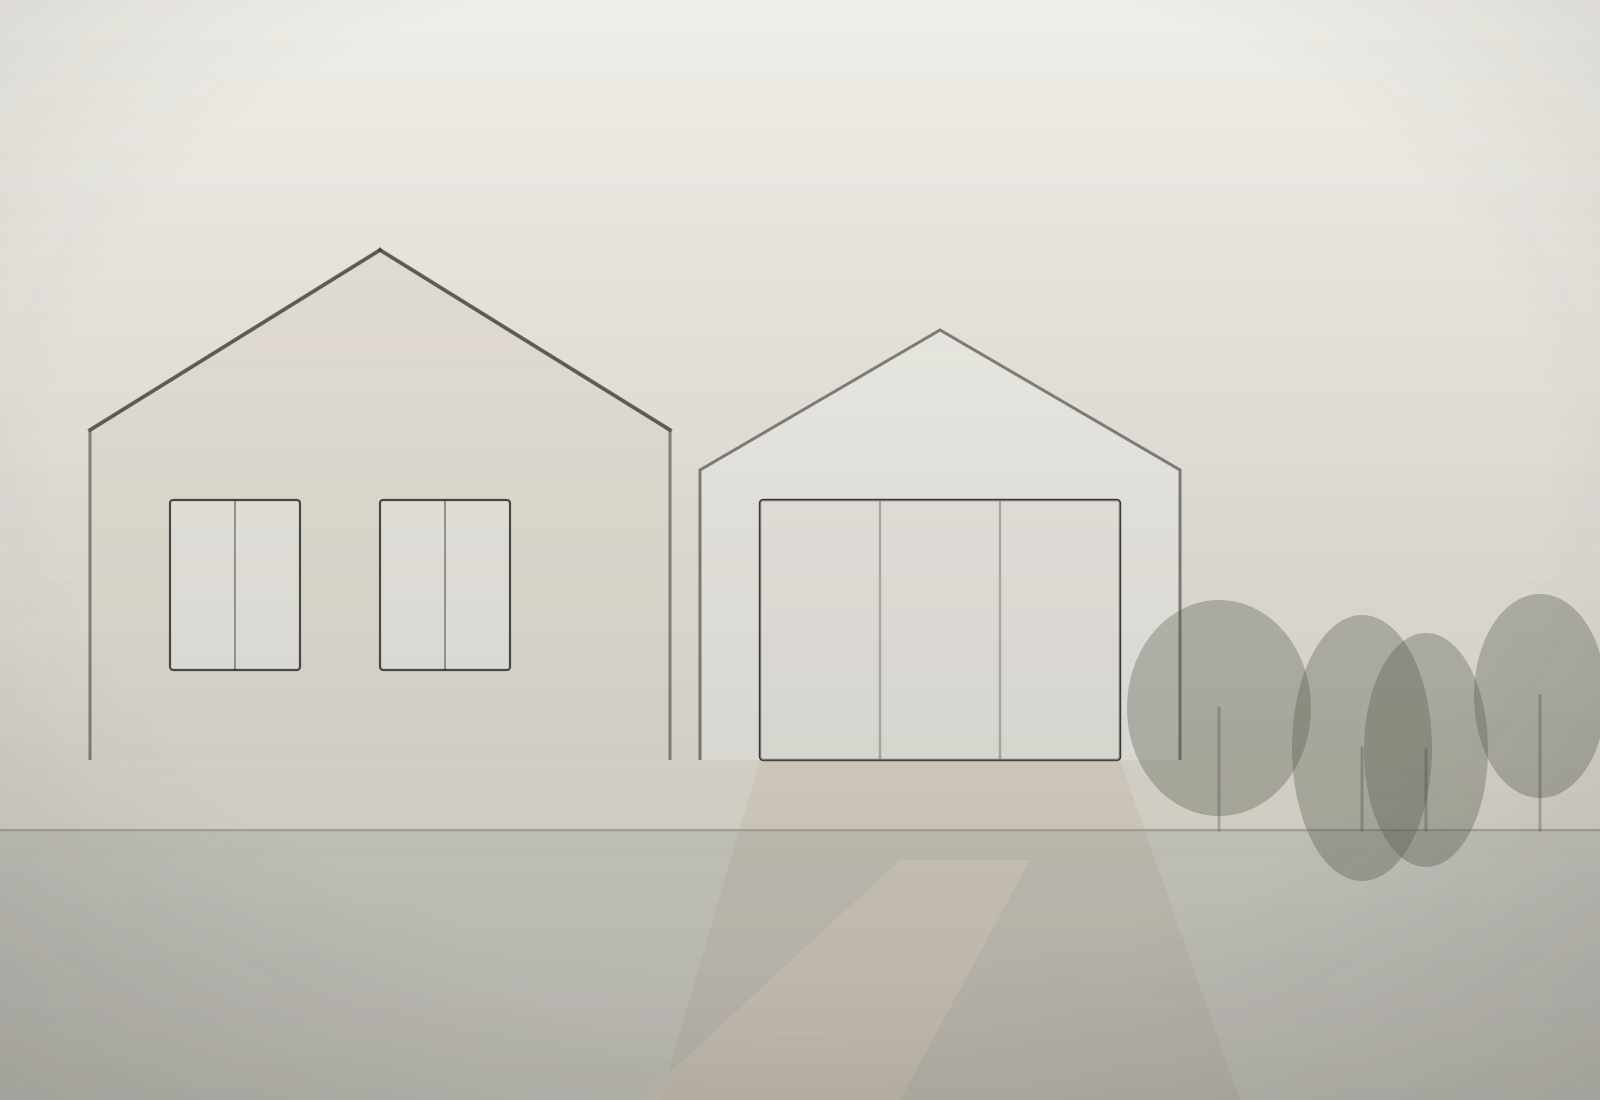
Sunlit Rear Addition
A rear addition that added a family room and mudroom while matching the original roofline and brick.
View Project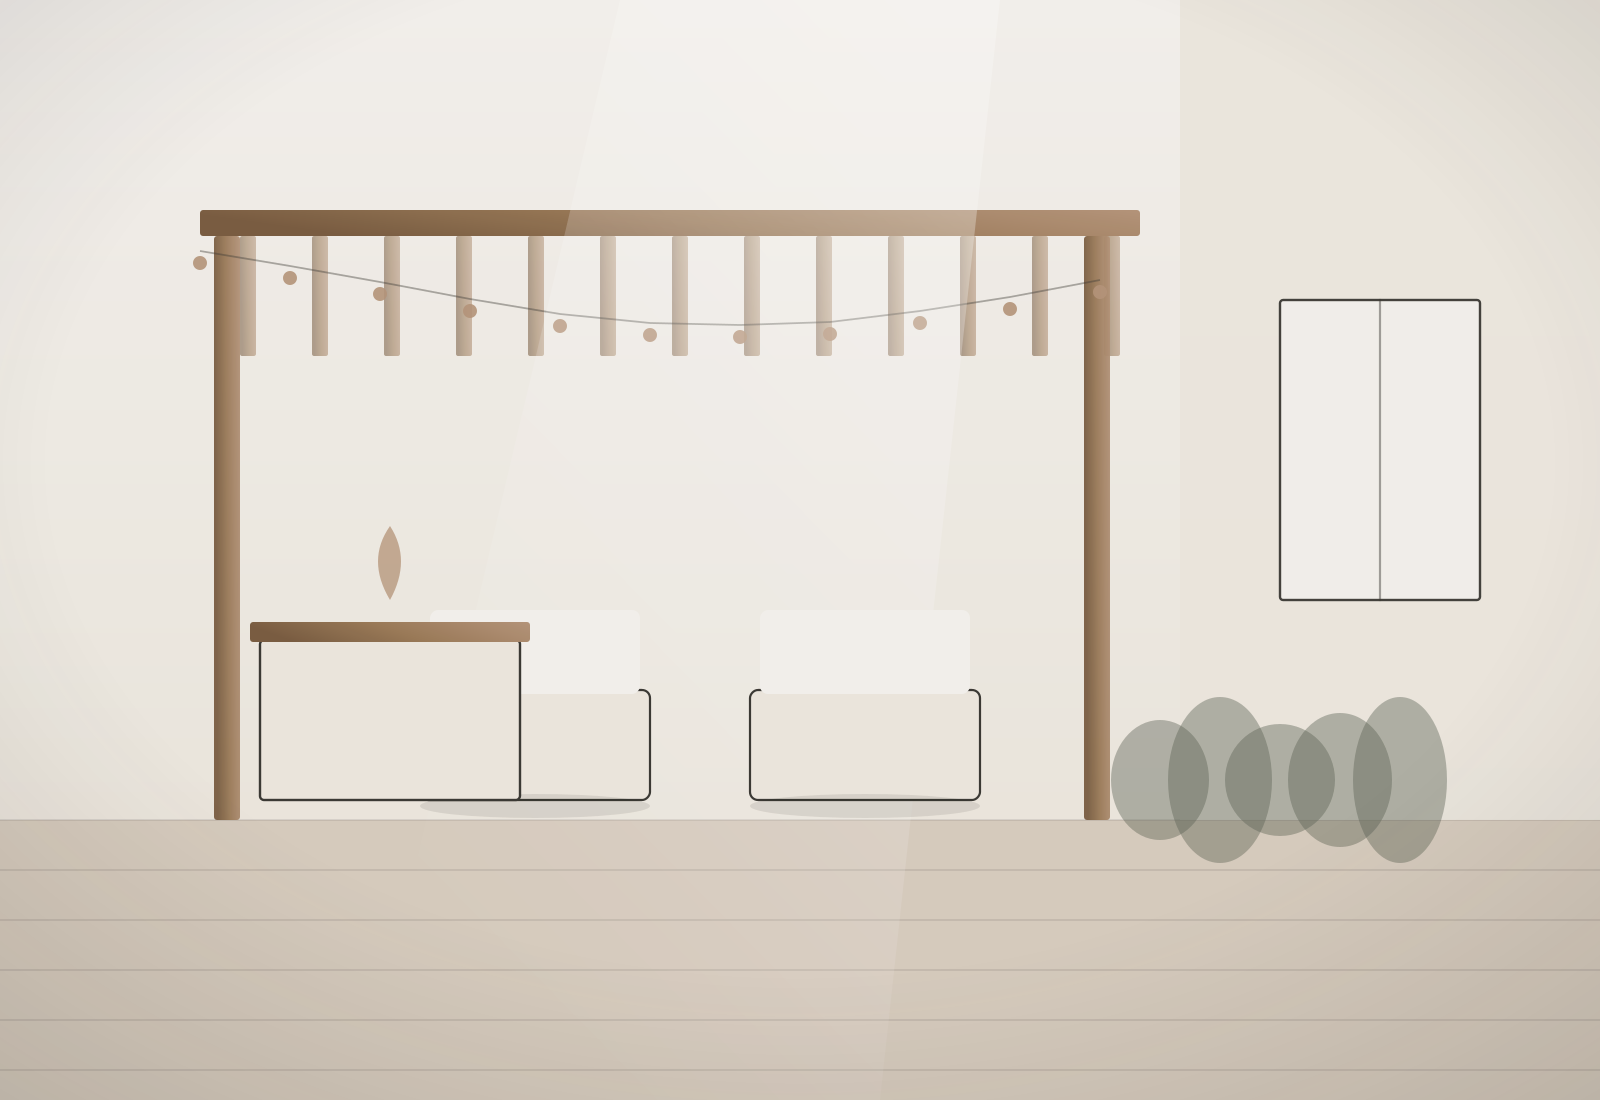
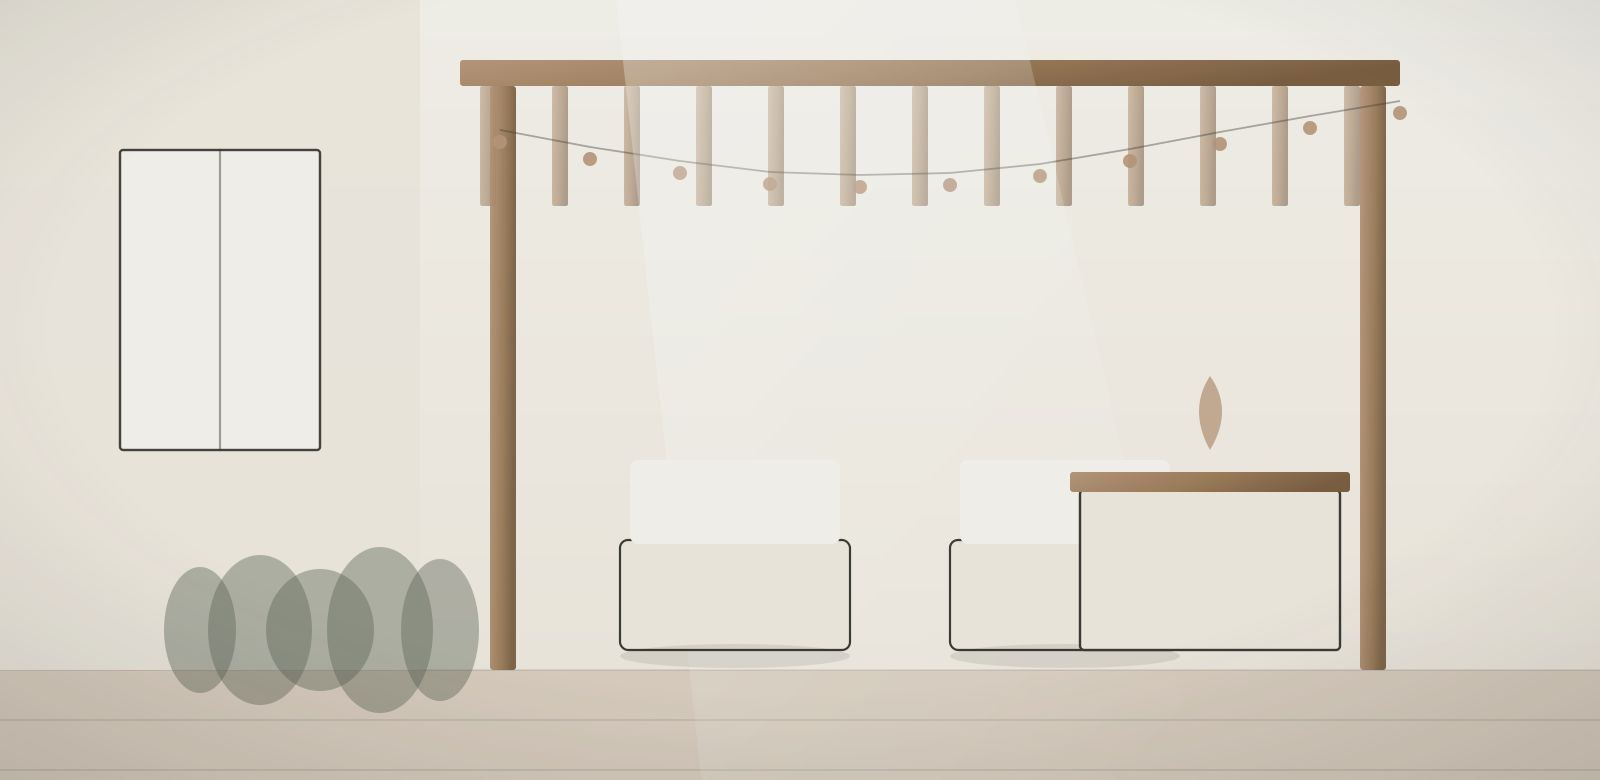
Covered Patio & Outdoor Kitchen
A deep covered patio with a full outdoor kitchen, oriented to keep the afternoon sun off the seating.
View Project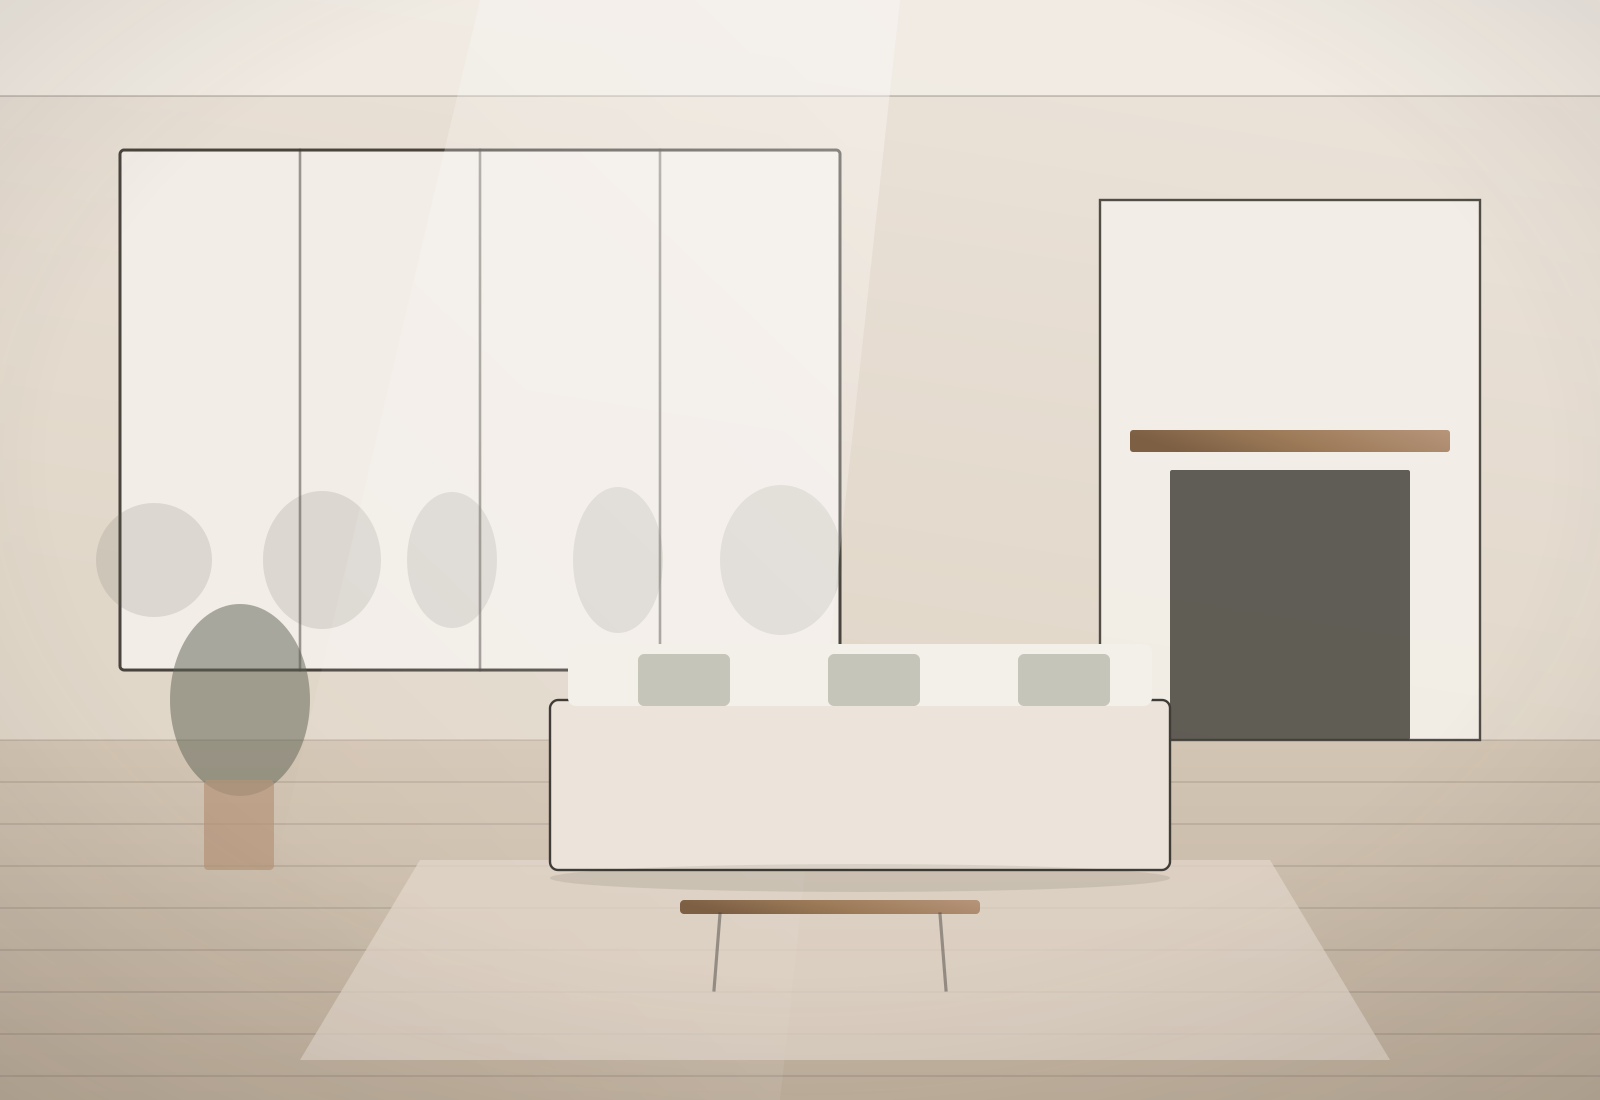
Study & Entry Refresh
Two connected rooms reworked with custom millwork — a proper study and an entry that finally gives the house a beginning.
View ProjectBefore & after
The same house, reconsidered.
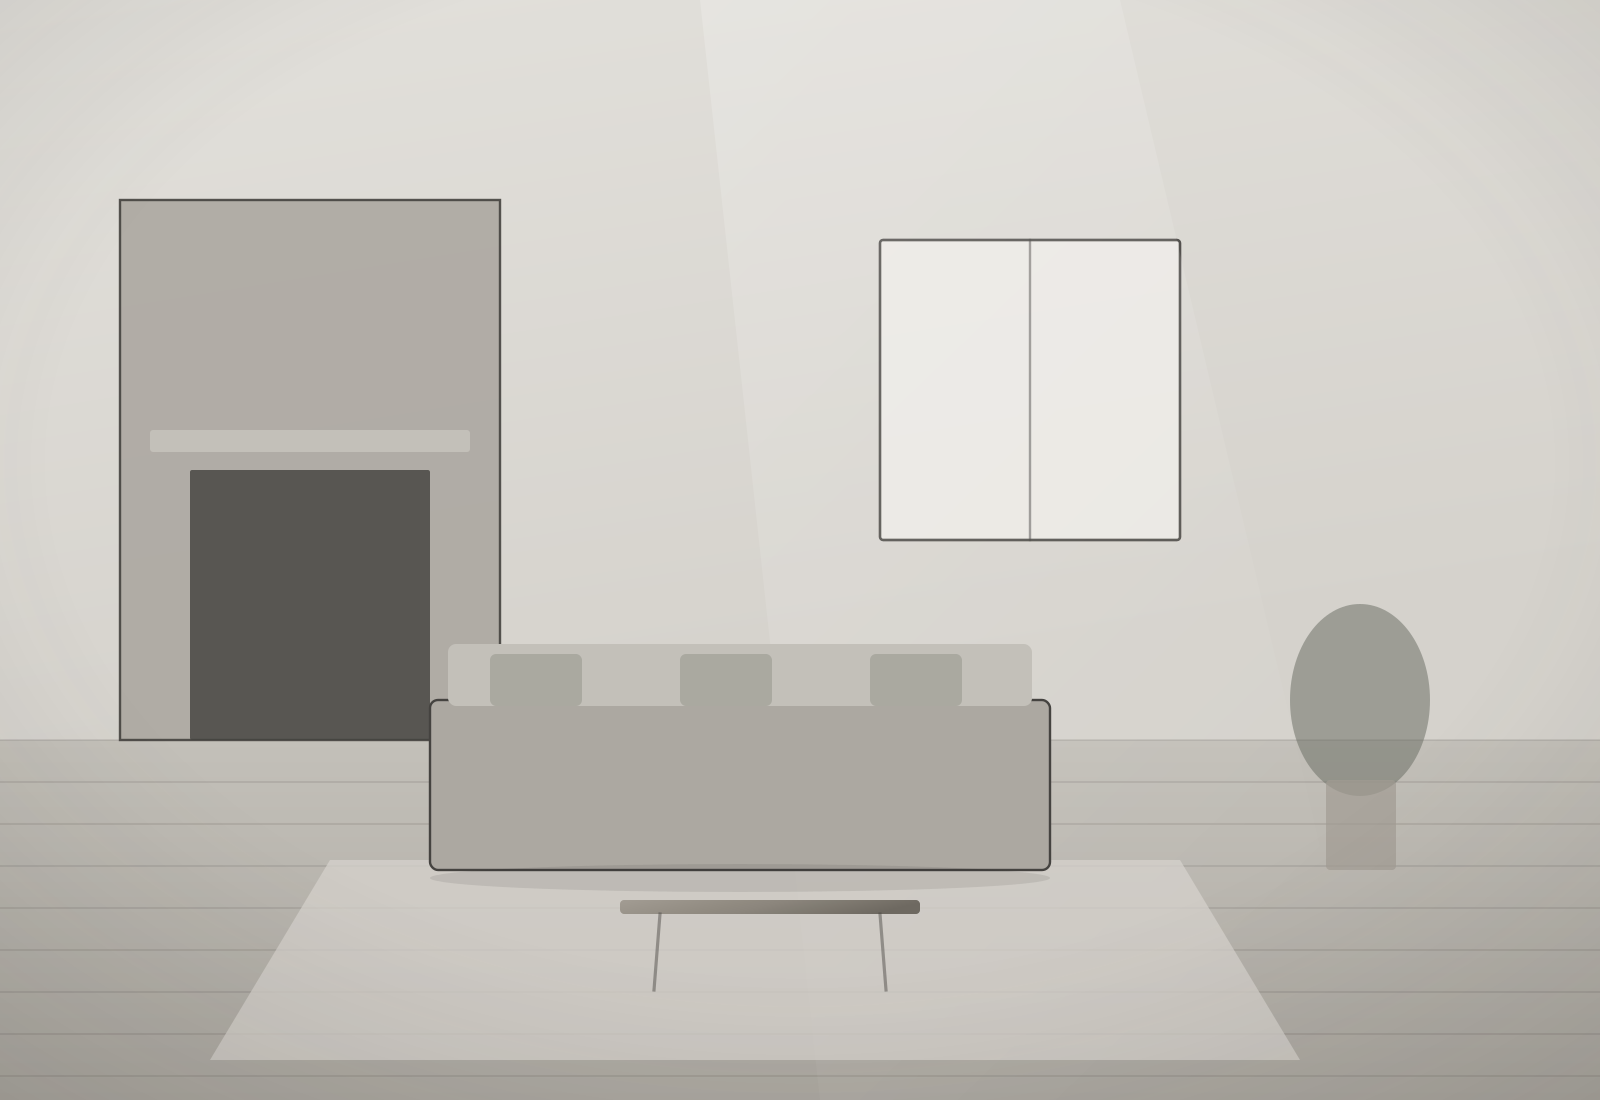
Drag the divider to see what changed on Open-Concept Family Home in Highland Village, TX.
 Before
After
Before
After
Drag to compare
Let's begin
Have a project in mind?
Tell us about the space and what is not working. We will tell you honestly what it would take.