

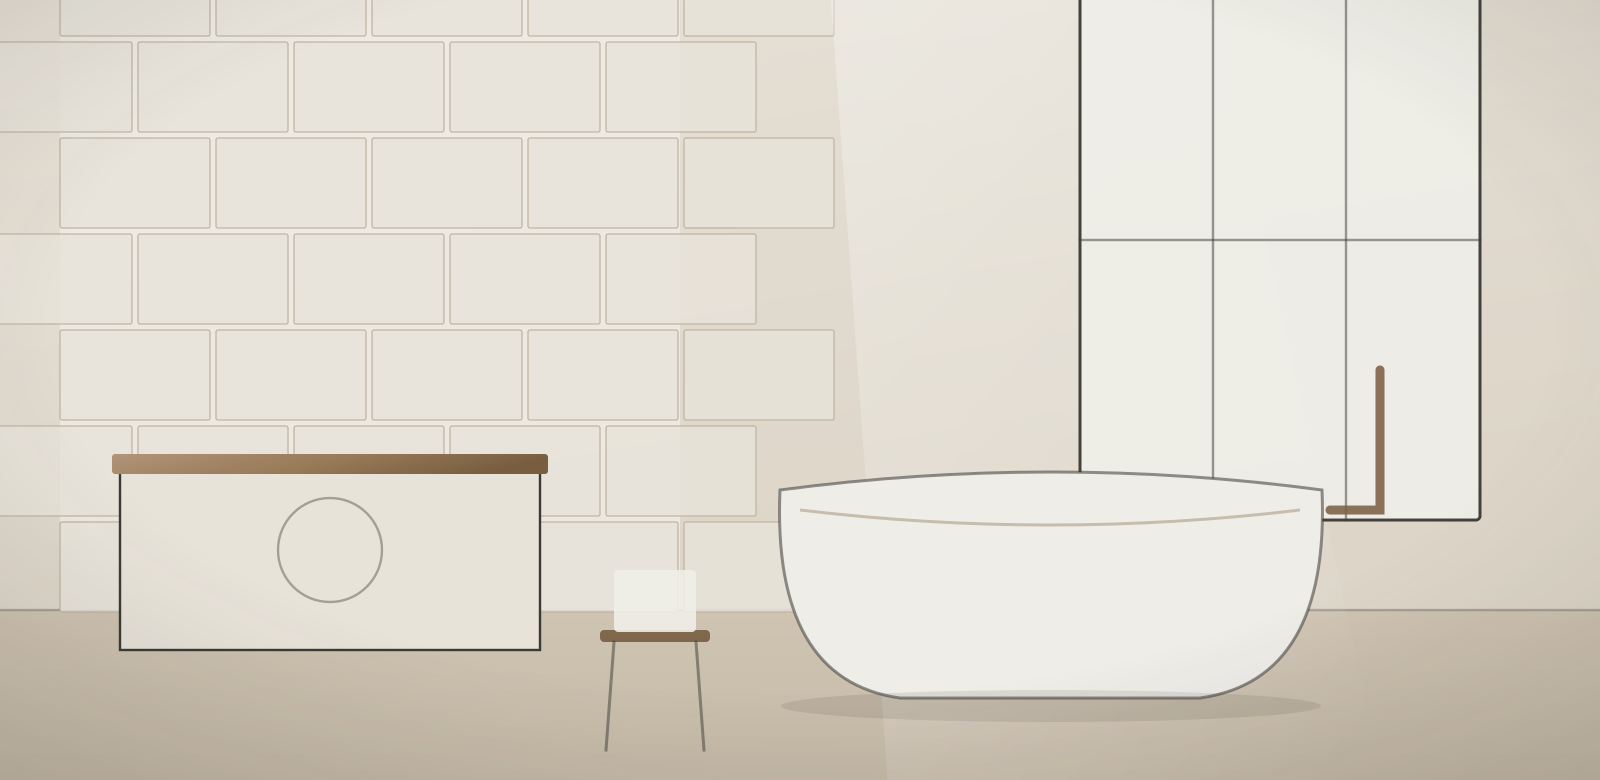
Warm Minimal Primary Bath
The project
A dated primary bath rebuilt around a curbless shower, a freestanding tub and a quieter material palette.
The original bathroom had a corner jetted tub nobody had used in a decade, a cramped shower, and a vanity run that swallowed the only window in the room. The footprint was generous; the plan was not.
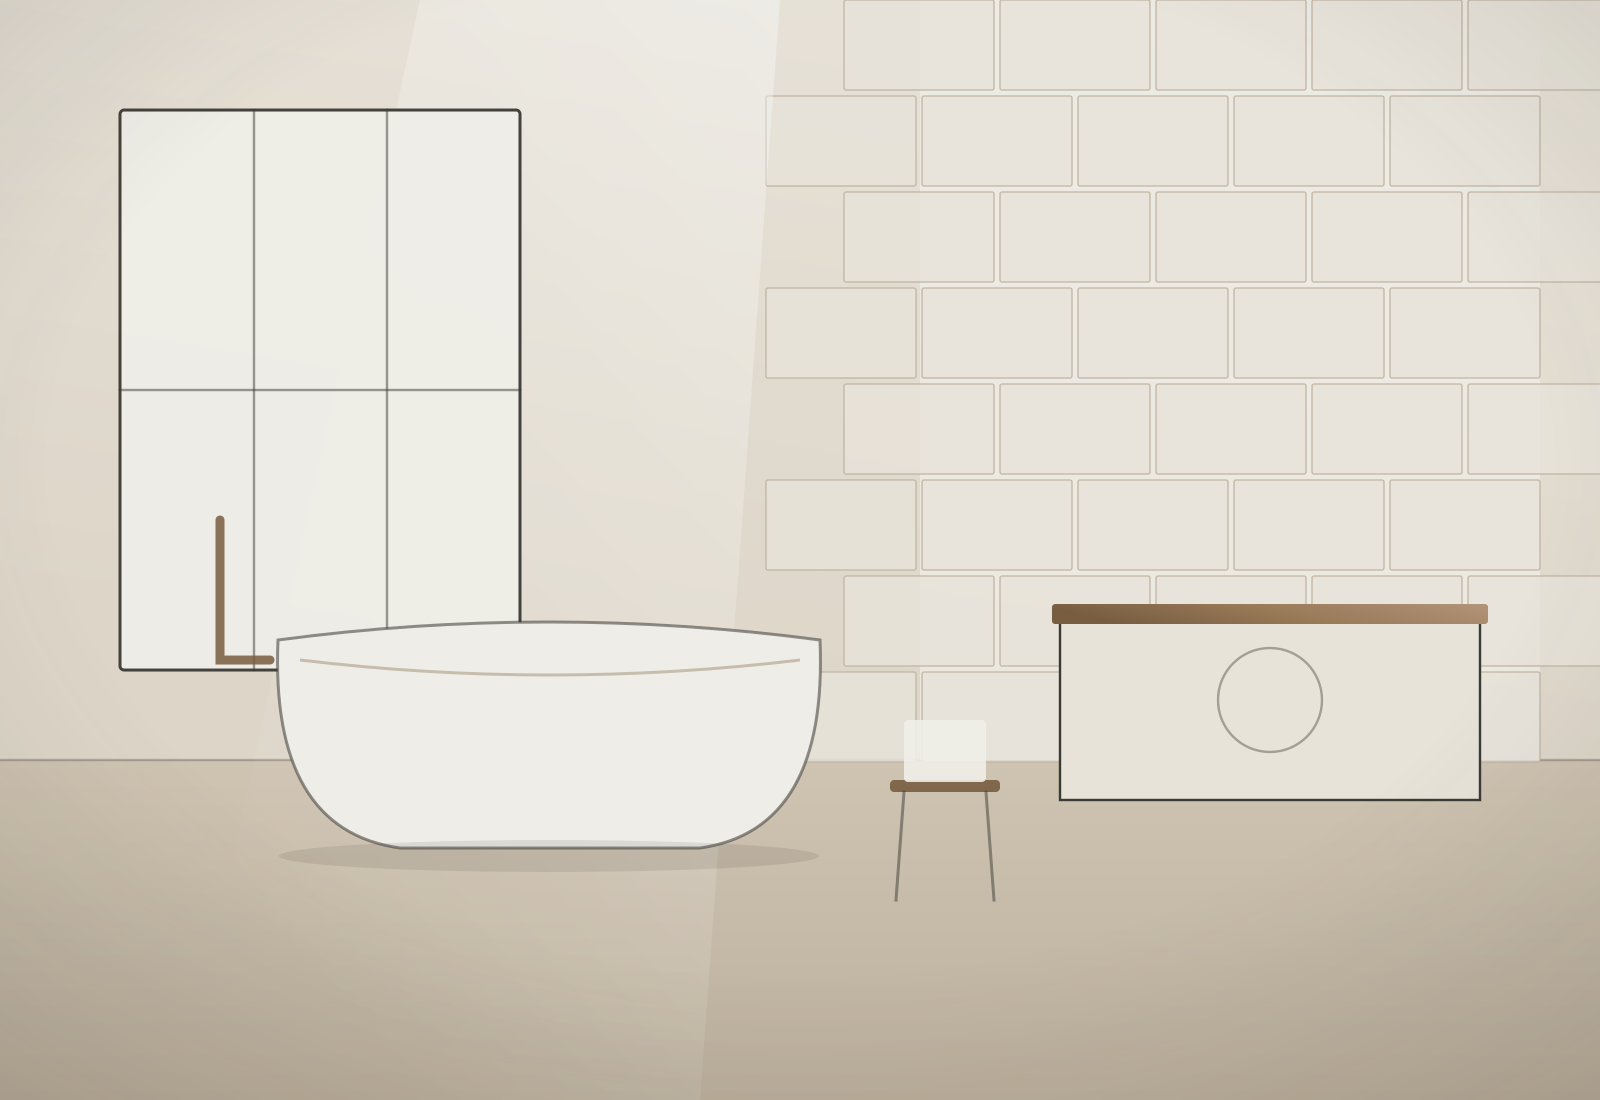
Rebuilding it started with the window. Freeing that wall let daylight reach the middle of the room for the first time, and the freestanding tub could sit where it made sense rather than where it fit. The shower moved to the far corner and went curbless, which meant reworking the floor structure to get the drop for the drain.
Everything above the waterproofing stayed restrained: large-format porcelain, a single warm plaster tone on the walls, unlacquered brass that will patina, and heated floors underneath it all.
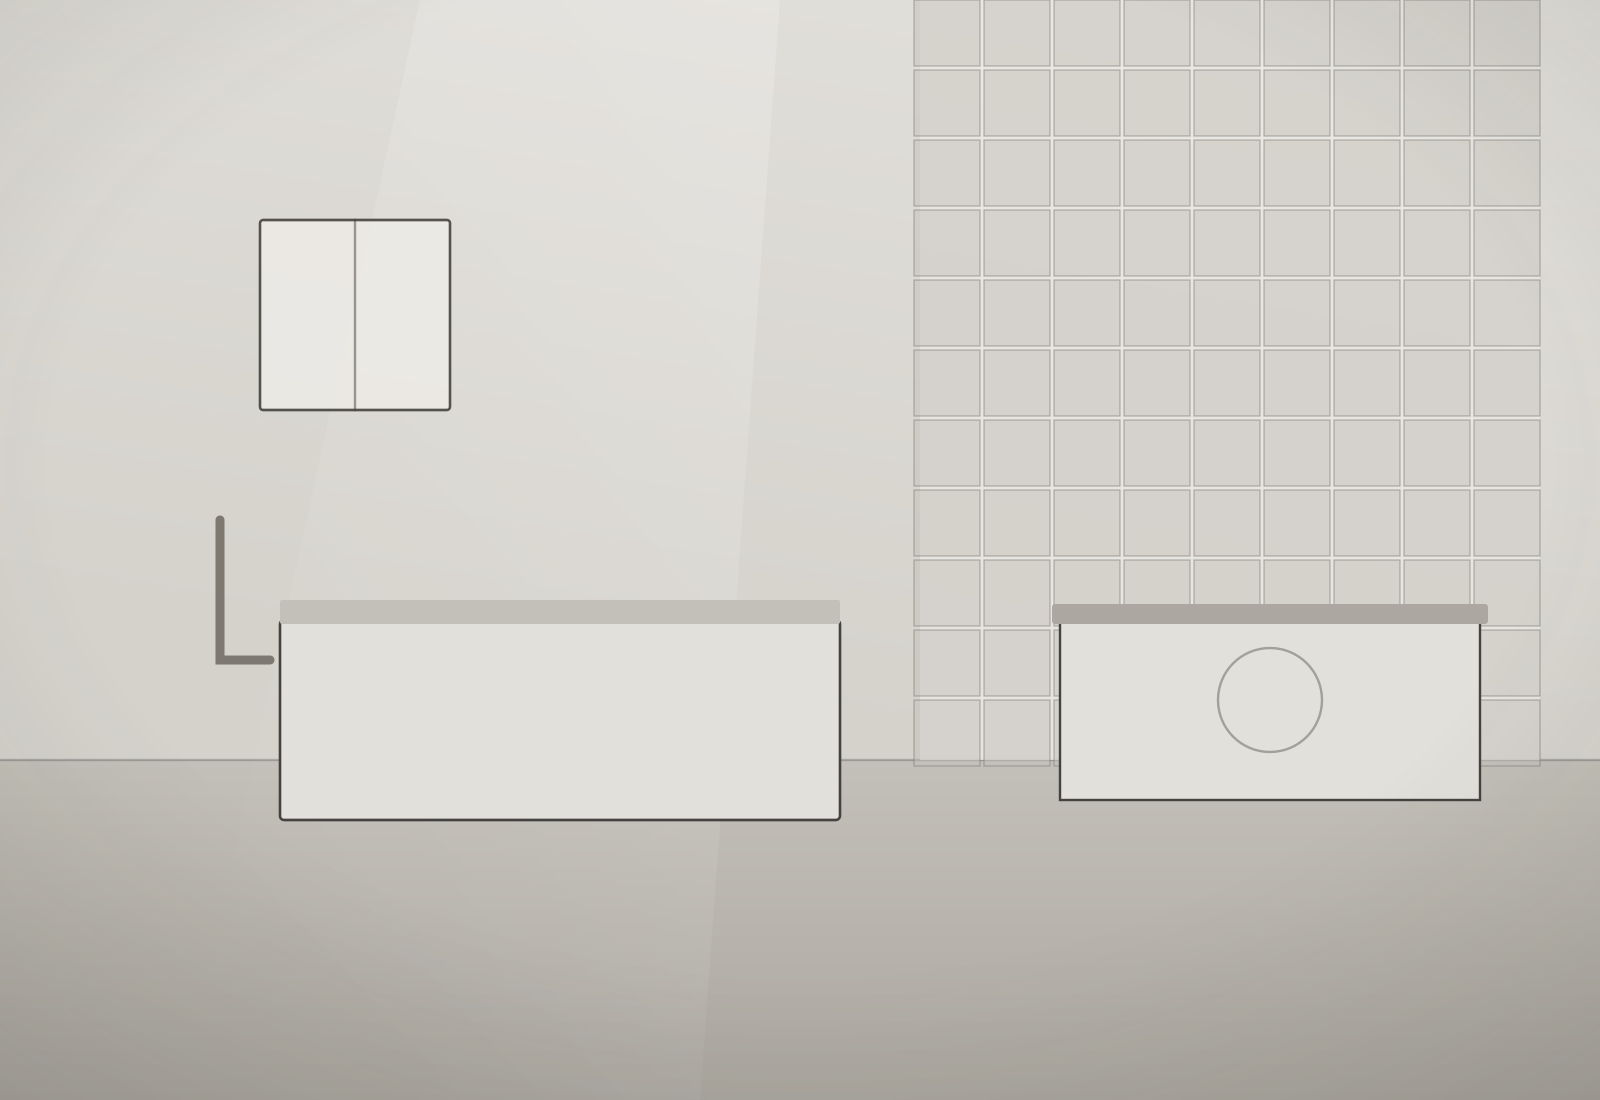
 Before
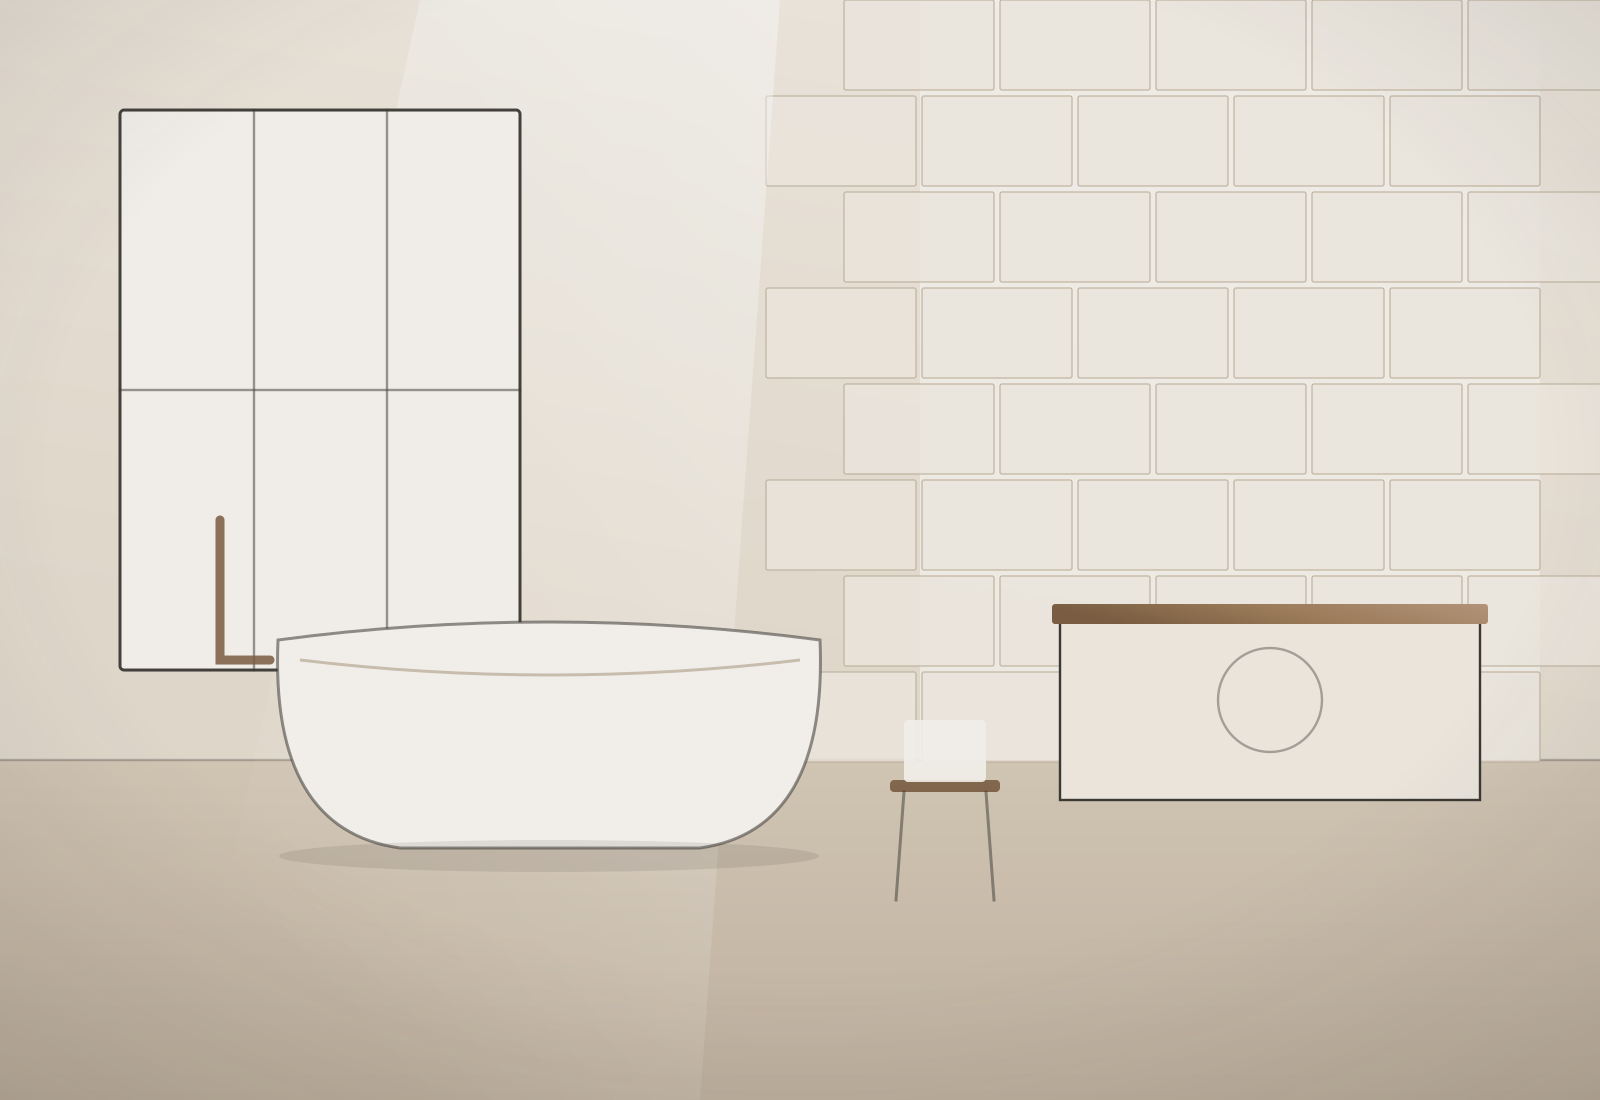
After
Before
After
Drag to compare before and after
Design details
What went into it
- TileLarge-format honed porcelain, stack-bonded on the shower walls
- WallsWarm lime-plaster finish
- FittingsUnlacquered brass, left to patina
- VanityWhite oak with a stone top and an integrated storage tower
- ComfortHeated floors, dedicated ventilation, dimmable layered lighting
Scope of work
What we did
The full scope carried out by Cascade on this project.
- Complete demolition to studs and subfloor
- Floor structure modified for a curbless shower drain
- Waterproofing and shower pan construction
- Freestanding tub with floor-mounted filler
- Custom double vanity with integrated storage tower
- Heated floor system and new ventilation
- Frameless glass enclosure and full tile package
Gallery
Around the project
Let's begin
Start Your Project
Have a space you've been dreaming about changing? Let's talk about it.