

Bathroom Remodeling
Overview
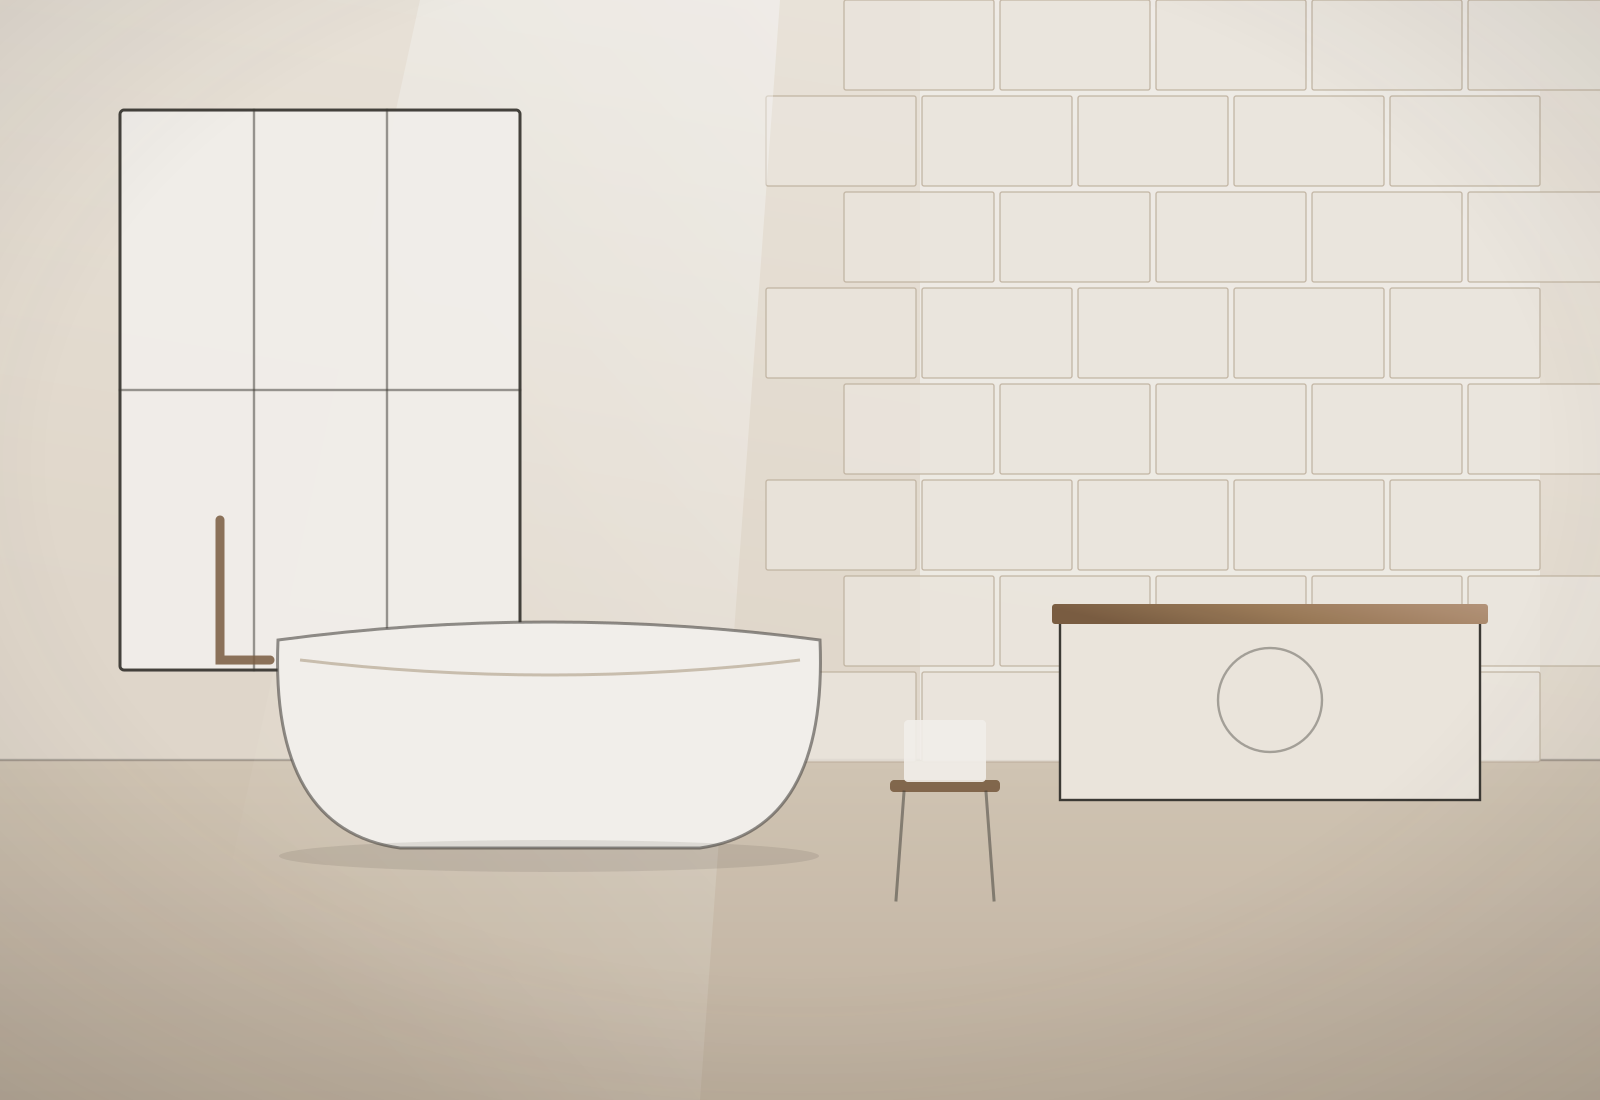
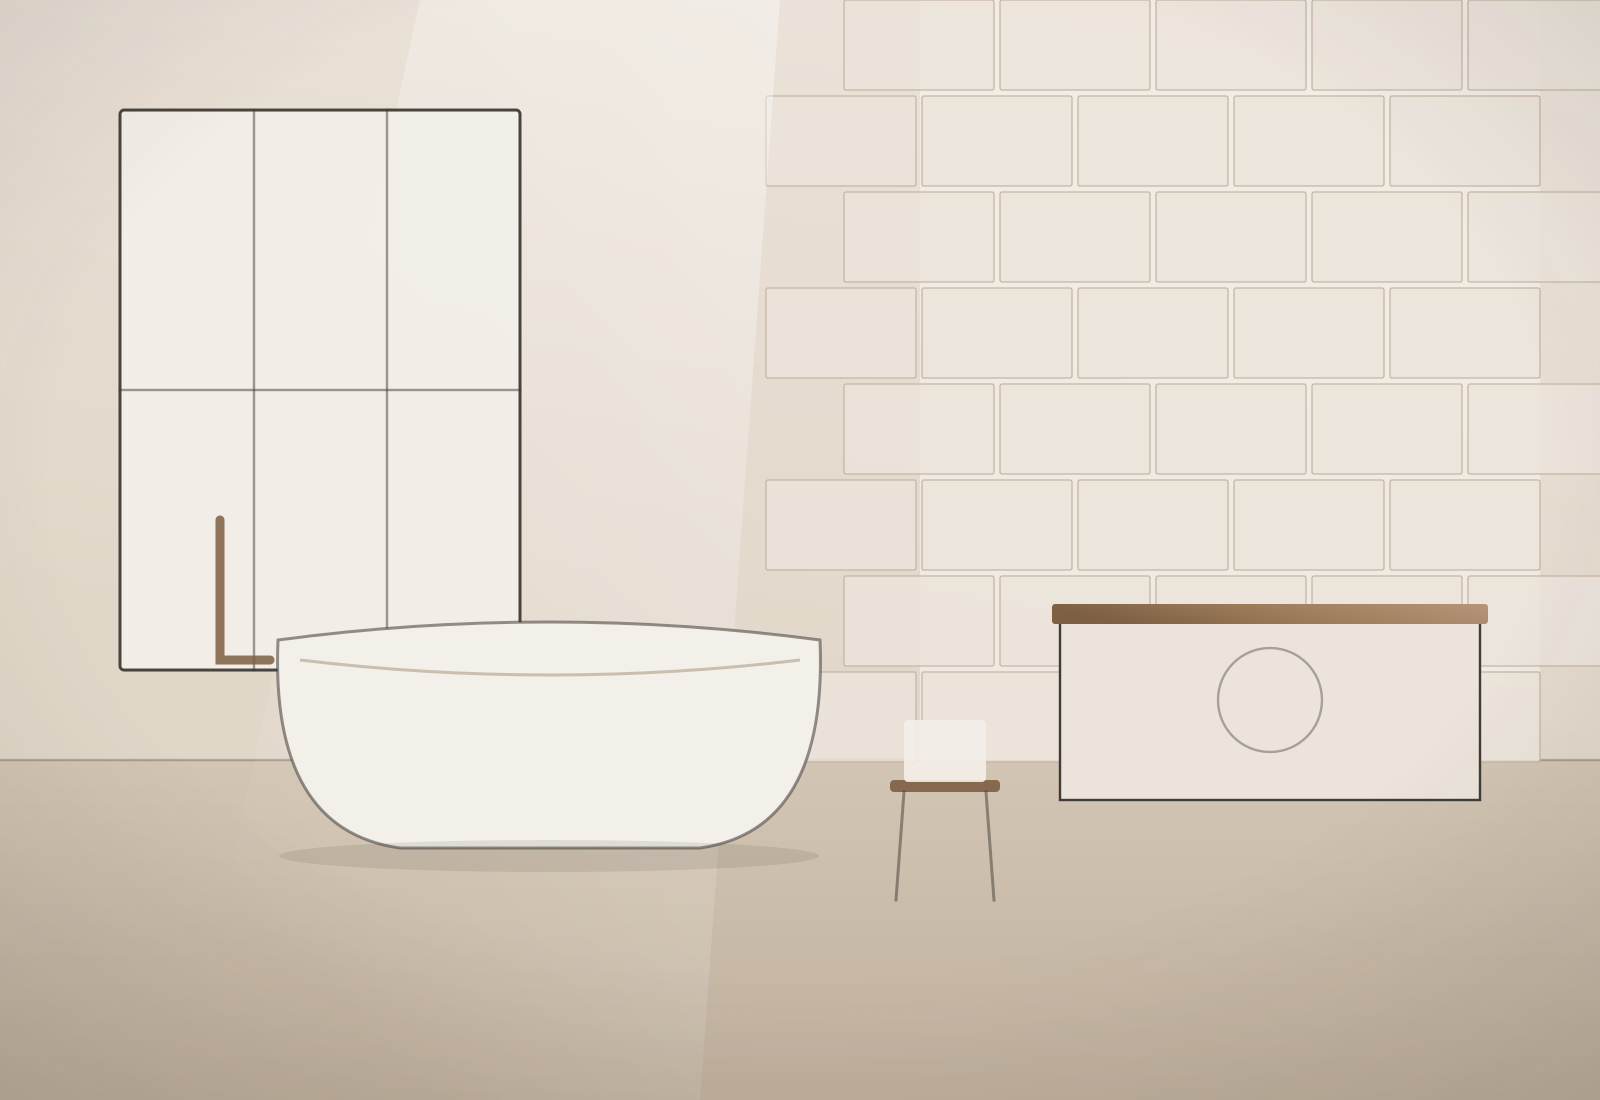
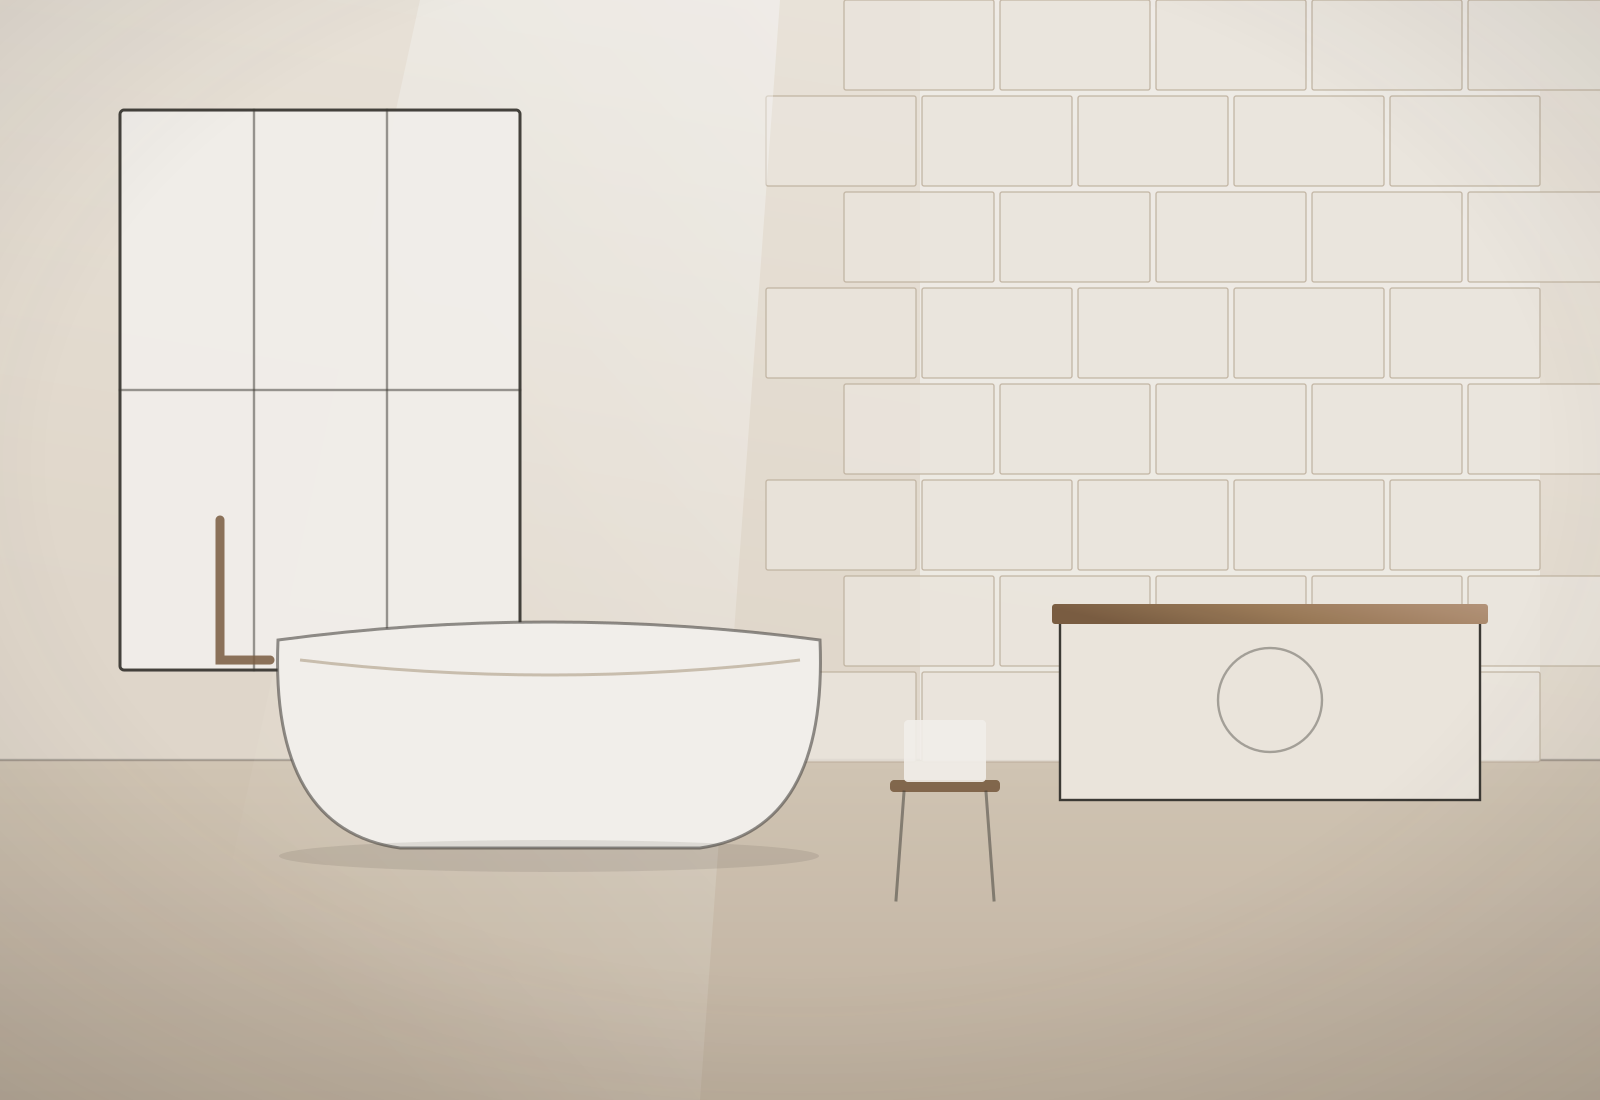
A bathroom is the smallest room we build and the least forgiving. Every line is close enough to read, and everything behind the tile has to be right.
Primary baths are where most homeowners finally get the space they have been quietly wanting for years — a real shower, a place to sit, storage that is not a fight every morning. Guest baths and powder rooms are where a house gets to be a little bolder, because the stakes are lower and the moment is short.
Whatever the room, the same discipline applies. Slopes fall the right way, waterproofing gets done properly rather than quickly, niches land at the height you will actually use, and tile is laid out so the pattern resolves cleanly at every corner and edge.
We also plan for the unglamorous parts: ventilation sized for the room, lighting that lets you see your face honestly, outlets where you need them, and a door that does not collide with the vanity.
Scope
What a bathroom project usually covers
Every project is scoped to the house and the budget in front of us — this is the shape most take.
- Full layout planning — shower, tub, vanity, and water-closet placement
- Waterproofing, substrate preparation, and shower pan construction
- Tile design and setting, including niches, benches, and curbless entries
- Custom vanities, mirrors, storage, and hardware selection
- Plumbing fixture selection, ventilation, and lighting design
- Heated floors, glass enclosures, and accessibility details where wanted
How it works
How this project would run
-
01
Discover
We learn about your home, your goals and how you want to live in the space. We walk the rooms with you, listen to what is not working, and get clear on scope and budget before anyone talks about drawings.
-
02
Design
We develop a thoughtful plan that balances beauty, functionality and budget. Layouts, materials and finishes get resolved on paper — where changes are cheap — so the build starts with real answers instead of assumptions.
-
03
Build
Our team brings the vision to life with careful craftsmanship and communication. You know who is in your home, what is happening this week, and where the project stands against the schedule.
-
04
Enjoy
You get a finished space designed around your life. We walk the project with you, resolve the final details, and leave you with a home that works the way you imagined it would.
Related work
Projects like this.
Questions
Bathroom Remodeling — common questions
Can you do a curbless or walk-in shower in an existing home?
Often yes — it depends on the floor structure beneath the bathroom. We check framing and drain routing early, because that answer shapes the whole design.
What causes bathroom remodels to go wrong?
Almost always water. Shortcuts in waterproofing and pan construction do not show up on reveal day; they show up two years later. That layer is not a place we save time.
Should we match the rest of the house or let the bathroom be its own thing?
Both work. Primary baths usually benefit from continuity with the bedroom; powder rooms are a good place to do something more expressive.
Also from Cascade
Other services
Let's begin
Start Your Project
Have a space you've been dreaming about changing? Let's talk about it.