

Study & Entry Refresh
The project
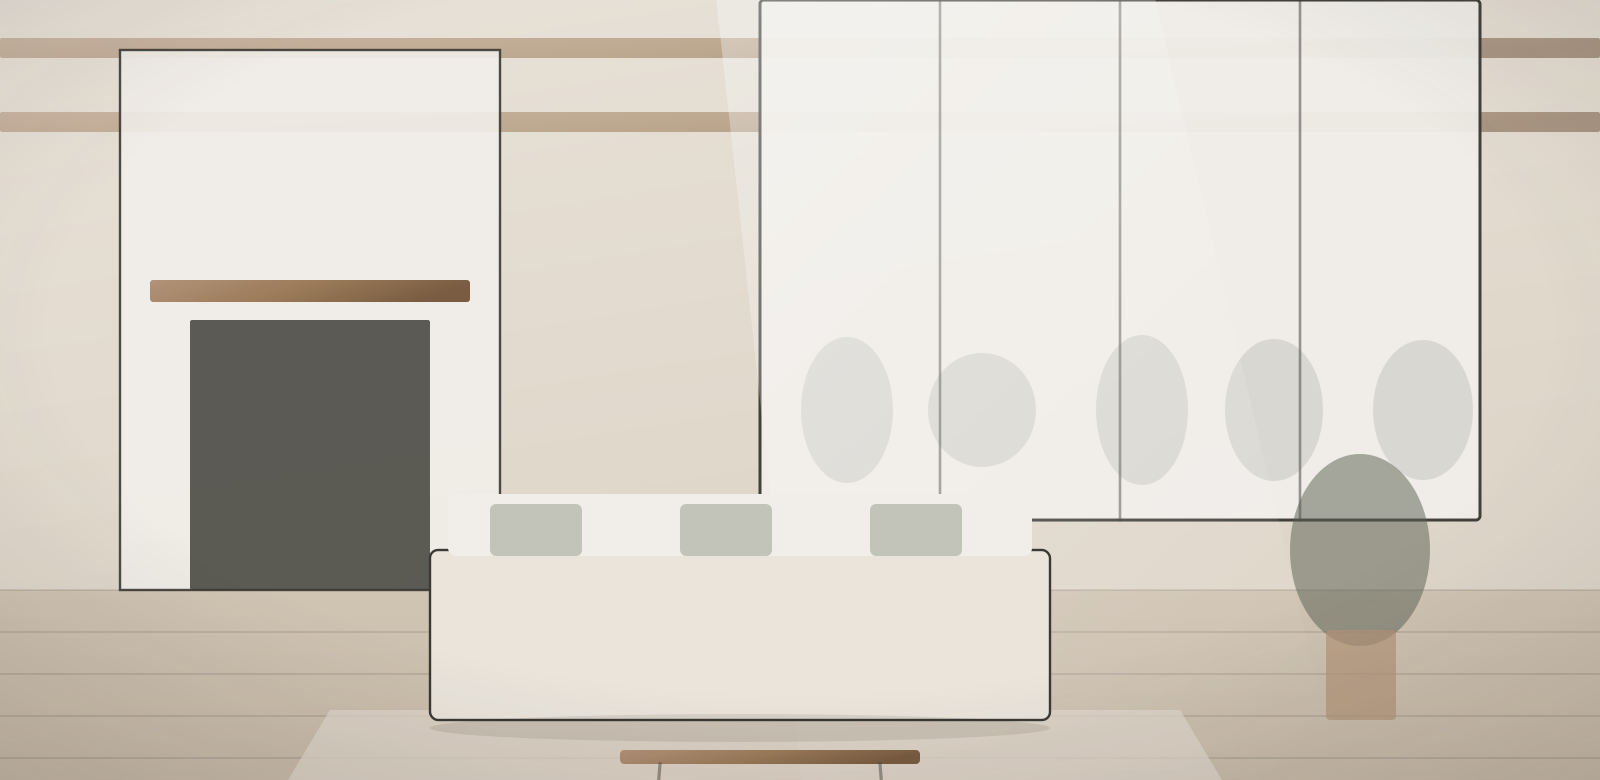
Two connected rooms reworked with custom millwork — a proper study and an entry that finally gives the house a beginning.
Working from home had turned the dining room into an office, and the front entry was a hallway with a light fixture. Neither room was doing its job.
The study came first: floor-to-ceiling built-ins on two walls, a desk run sized to the window rather than to a catalogue, and glazed doors so the room can close without going dark.
The entry got panelling proportioned to the ceiling height, a bench with real storage underneath, and a single good fixture. Small moves, but the house now starts somewhere instead of just opening.
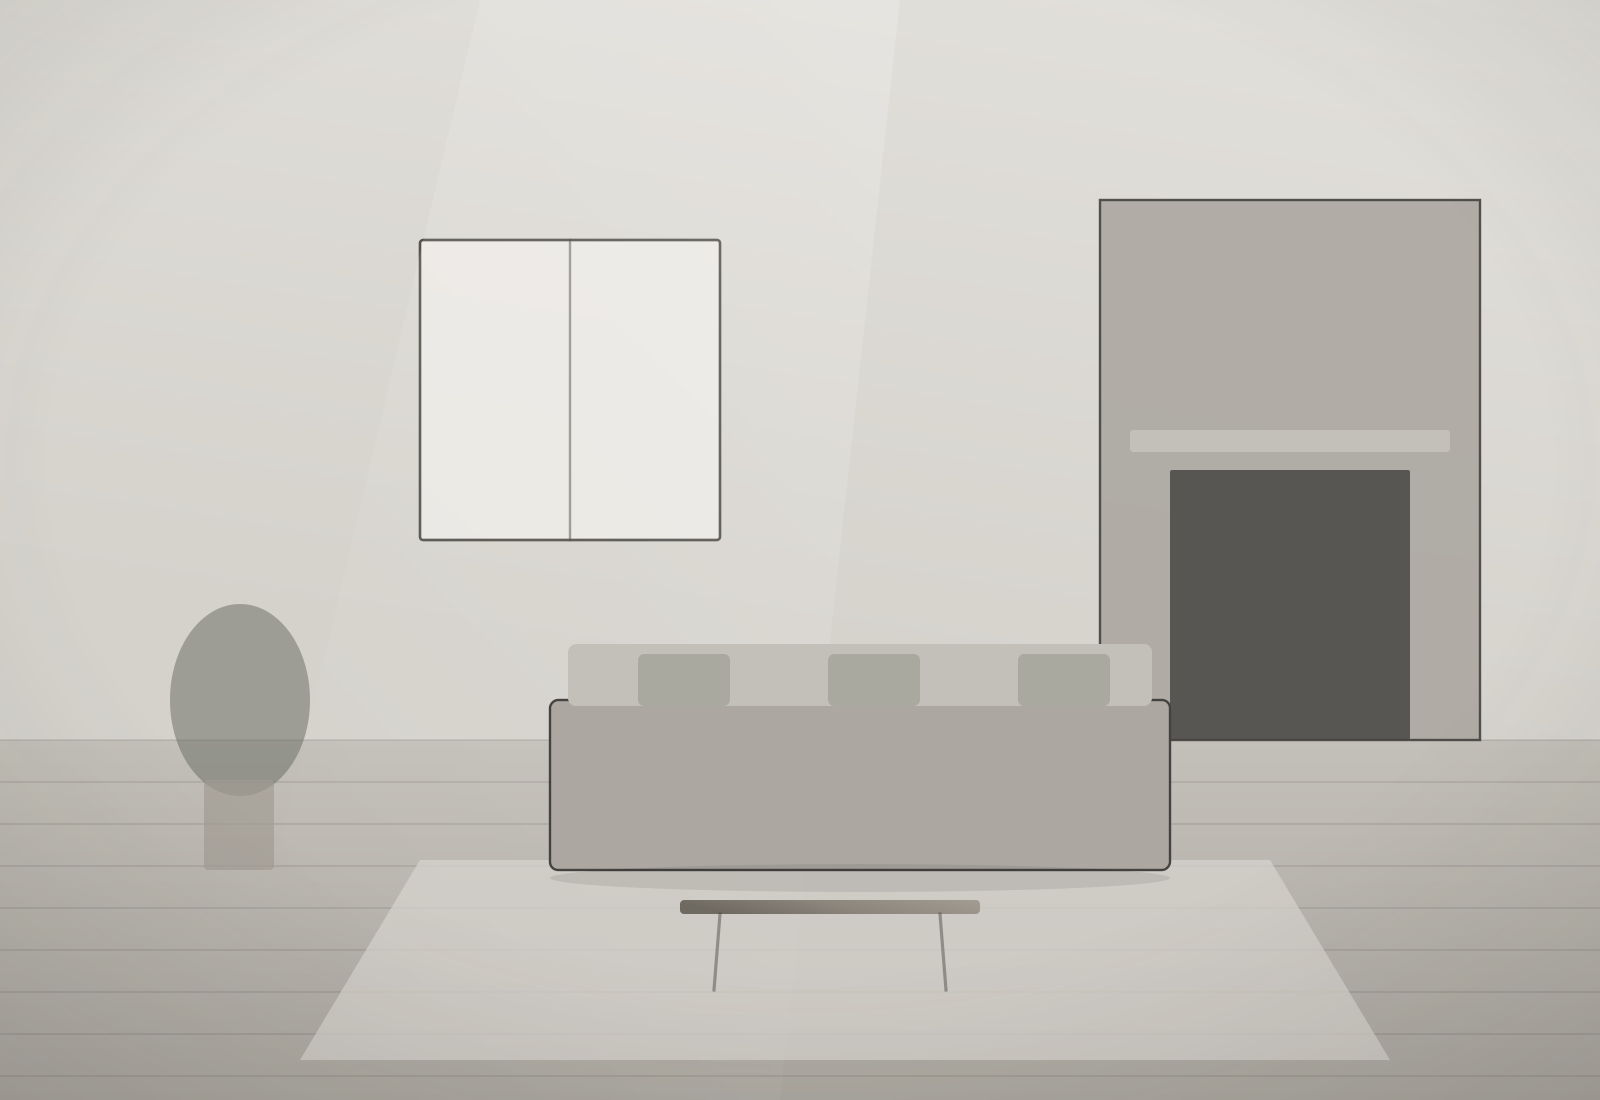
 Before
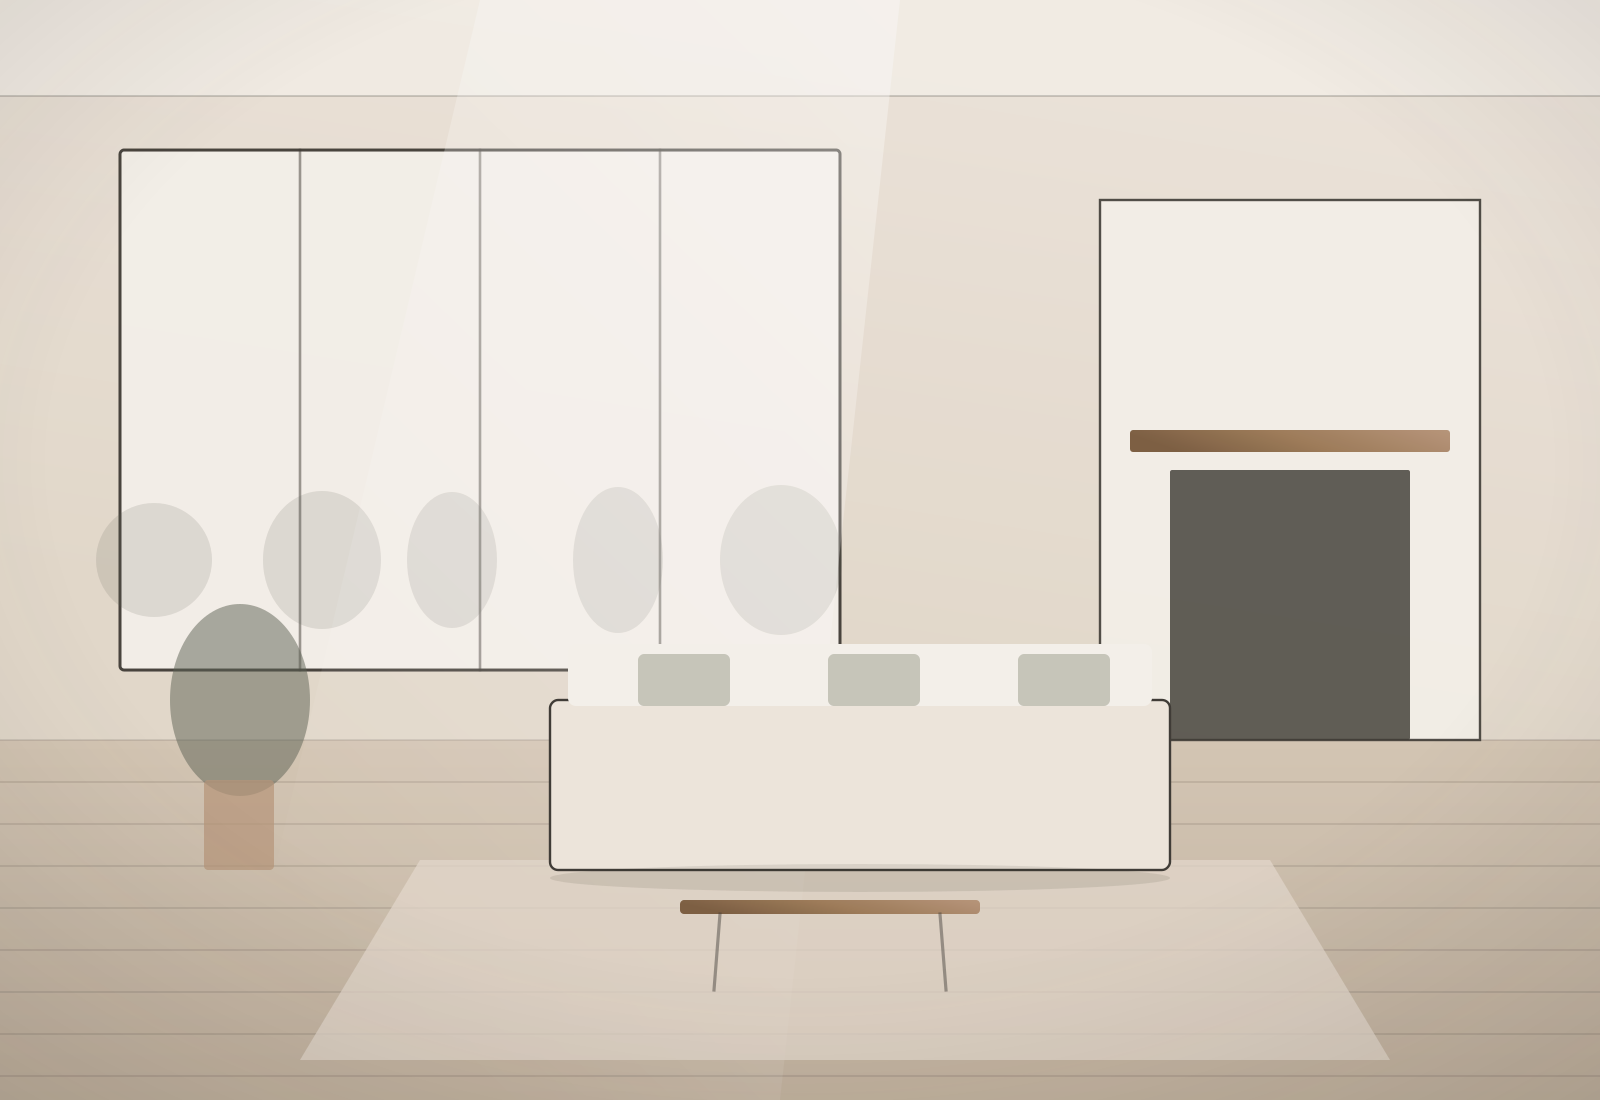
After
Before
After
Drag to compare before and after
Design details
What went into it
- MillworkPainted built-ins with adjustable shelving and closed base storage
- DoorsGlazed interior doors with slim stiles
- EntryWall panelling proportioned to the ceiling; bench with storage below
- LightingSingle statement fixture at the entry; layered light in the study
- FlooringExisting oak refinished to match the adjoining rooms
Scope of work
What we did
The full scope carried out by Cascade on this project.
- Custom floor-to-ceiling built-ins in the study
- Desk run and integrated cable management
- Glazed interior doors and casing
- Entry wall panelling proportioned to ceiling height
- Entry bench with concealed storage
- Lighting design and electrical updates in both rooms
- Flooring refinished and trim replaced throughout both spaces
Gallery
Around the project

Let's begin
Start Your Project
Have a space you've been dreaming about changing? Let's talk about it.